The median home value in Reston, VA is $630,000.
This is
higher than
the county median home value of $610,000.
The national median home value is $308,980.
The average price of homes sold in Reston, VA is $630,000.
Approximately 63% of Reston homes are owned,
compared to 33% rented, while
5% are vacant.
Reston real estate listings include condos, townhomes, and single family homes for sale.
Commercial properties are also available.
If you like to see a property, contact Reston real estate agent to arrange a tour
today! Learn more about Reston Real Estate.
Generous living spaces, fresh updates, and private treeline views give this Reston townhome an inviting sense of retreat. Set within Sawyers Cluster, 2186 Cartwright Place offers room to spread out across three finished levels, complemented by an oversized deck, a paver patio, and a fenced backyard. Here, the appeal of an established, wooded community meets the ease of a home that is move-in ready. An inviting foyer introduces the spacious living room, where crown molding adds a polished finish and sliding glass doors connect the interior to the paver patio. There is room to gather comfortably, settle in with a book, or simply enjoy a quieter evening at home. Beautifully renovated, the kitchen pairs hard-surface countertops with a distinctive decorator-style backsplash and recessed lighting. A generous breakfast bar connects the kitchen and dining area, keeping conversation flowing while meals come together and offering a convenient place for morning coffee or a casual bite. From the dining area, access to the oversized deck makes dinner outside an easy extension of the day. With space for outdoor seating and meals against a backdrop of trees, the deck becomes a favorite destination from the first warm days of spring through crisp fall evenings. Upstairs, the large primary bedroom overlooks the backyard and treeline, creating a restful setting with a welcome sense of privacy. Two additional well-proportioned bedrooms offer flexibility for sleeping quarters, a home office, or guest space. The nicely updated hall bath features a tub-and-shower combination and continues the home's fresh, finished feel. The lower level expands the possibilities considerably. A large family room with built-ins provides a comfortable setting for movie nights, hobbies, or a separate place to unwind, with walk-out access to the fenced backyard. An additional den offers useful space for working from home, creative pursuits, or exercise, while generous storage closets help keep everyday belongings organized. Together, these rooms give the home the versatility to accommodate changing routines without crowding the main living areas. Beyond the front door, south Reston offers the balance of nature, recreation, and convenience that makes this community so appealing. Nearby Hunters Woods Village Center brings dining and everyday errands close to home, while Reston Community Center's Hunters Woods location adds aquatics, performances, classes, and creative programs. Throughout Reston Association, an extensive network of pathways and trails connects neighborhoods with wooded open space and recreation, complemented by lakes, swimming pools, and tennis and pickleball courts. Reston Town Center broadens the options for shopping and dining, and access to the Dulles Toll Road and Silver Line Metro supports travel throughout the region. Spacious, updated, and surrounded by the greenery that defines Reston, this home offers a comfortable place to settle in - with room to enjoy life both indoors and out.
Beautifully updated two-level townhouse in the desirable Reston community! This move-in-ready home features two bedrooms and two-and-a-half bathrooms with modern updates throughout. The main level offers a bright and inviting living area, an updated kitchen, and a dining space. Additional improvements include refreshed bathrooms, newer flooring, recessed lighting, modern fixtures, and a newer HVAC system. Enjoy a huge patio with a private fence in the back surrounded by mature trees. The home includes two reserved parking spaces directly in front for everyday convenience, along with nearby visitor and street parking. Walk to the local elementary school and take full advantage of everything Reston has to offer - 55+ miles of scenic trails, 4 lakes, 15 pools, 50+ tennis and pickleball courts, plus numerous parks and community centers. Ideally located near Reston Town Center, the Silver Line Metro, Washington Dulles International Airport, and major commuter routes, this is an exceptional opportunity to own in one of Northern Virginia's most sought-after locations!
Welcome to this beautifully refreshed 3-bedroom, 2-bath condo in Reston's desirable Shadowood community, offering an ideal blend of comfort, convenience, and access to nature. Recent improvements include brand-new flooring and baseboards throughout, fresh interior paint, updated lighting, modern electrical switches and outlets, and a newer stacked washer and dryer. Thoughtful updates to the bathrooms, along with added built-in storage and closet shelving, make this home move-in ready. Step outside onto your private balcony and enjoy peaceful, tree-lined views, with scenic walking and biking trails just steps away. Whether you're looking for a primary residence or an investment opportunity, this property offers exceptional versatility in a convenient Reston location. Residents of Shadowood enjoy the added benefit of an all-inclusive condo fee covering electricity, heating, air conditioning, water, sewer, trash/recycling, and general maintenance and 2 parking spaces. As part of the Reston Association, residents also enjoy access to an impressive collection of community amenities, including swimming pools, tennis and pickleball courts, miles of wooded trails, playgrounds, picnic areas, pavilions, and recreation fields. Parking is convenient with one assigned space and an additional unassigned space. Located approximately two miles from Reston Town Center and the Wiehle-Reston Metro station, this home offers easy access to shopping, dining, entertainment, and commuter routes. Freshly updated, conveniently located, and surrounded by everything Reston has to offer, this is an opportunity you won't want to miss.
Welcome to this beautifully updated 2-bedroom, 2-bathroom condo in Reston's desirable Shadowood community! This move-in-ready home features a spacious, functional layout with numerous recent upgrades. Freshly painted throughout (2026), the home also boasts brand-new window blinds, updated shower fixtures in the primary bathroom, waterproof flooring in all closets, and a new Lutron dimmable lighting system in the hallway (2026). The fully remodeled kitchen (2018) features quality solid wood cabinetry (not MDF), complemented by a refrigerator and dishwasher replaced in 2019. Both bedrooms offer comfortable living space, with two full bathrooms providing added convenience. Best of all, the monthly condo fee includes all utilities! Enjoy easy access to Reston's walking trails, parks, shopping, dining, Reston Town Center, Metro stations, and major commuter routes. With extensive recent updates, a convenient location, and low-maintenance living, this condo is a must-see!
Beautifully updated and move-in ready, this Reston home blends modern upgrades with a functional, contemporary floor plan and a setting that's hard to beat. Major improvements include a new roof and skylights (2024), a new sliding glass door (2024), and updated windows throughout, delivering peace of mind, energy efficiency, and beautiful natural light. The main level's open, flowing layout makes everyday living and entertaining effortless, and a gas fireplace (2019) adds warmth and ambiance. As you enter, you will see the large family room that connects with the dining room and kitchen. The kitchen has a large pantry, a sliding door to the screened porch and backyard, and is adjacent to a bonus room/study. The upper level includes a generously sized primary bedroom with a walk-in cedar closet and updated primary bathroom, plus 3 additional bedrooms and another updated full bathroom. The lower level was completely remodeled in 2019 and offers a large rec room with a second gas fireplace (2019), a bedroom with a large walk-in closet and a big south-facing window that fills the space with natural light, another updated full bathroom, and a door to the backyard. Outside, the wooded lot is a true retreat. The backyard is ideal for enjoying the trees and nature, and the screened porch lets you take in the forested view without worrying about mosquitoes. In winter, there are amazing sledding hills just steps away! The home sits on the Mock Orange cul-de-sac and off a dead-end road (Purple Beech), for a quiet, low-traffic setting. The location offers advantages over many other Reston addresses. It is just steps from the neighborhood elementary, middle, and high schools, not to mention multiple neighborhood pools. The home is also right around the corner from the Silver Line Metro and South Lakes Shopping Center. Reston's red loop trail around Lake Thoreau connects through the neighborhood. All of this, plus you can enjoy the best of Reston living with access to Reston Association amenities, including pools, tennis courts, additional miles of scenic trails, lakes and parks. Reston Town Center, major commuting routes, and a variety of dining and shopping are also close by. Don't miss this stylish, well-maintained home in a sought-after location!
Discover this spacious 3-bedroom, 2-bathroom top-floor condominium in the Shadowood community of Reston! Offering approximately 1,029 square feet, this home features a functional layout with a combined living and dining area, a galley-style kitchen, and a private balcony. The property also offers convenient access to community amenities, including outdoor swimming pools, recreational areas, playgrounds, and biking trails. Located near Reston Parkway, the Dulles Toll Road, shopping, dining, and Silver Line Metro access, this condominium offers convenient access to the many destinations and amenities throughout the Reston area. Don't miss this opportunity to make this condominium your own!
Beautifully refreshed and ready to welcome you home! This charming detached ranch-style home at 11308 Geddys Court offers three spacious bedrooms, two fully renovated bathrooms, and comfortable one-level living in Reston. Fresh paint throughout and brand-new luxury vinyl tile (LVT) flooring create a bright, cohesive look from room to room. The inviting kitchen features an island, a cozy breakfast area, and brand-new appliances, including a refrigerator, dishwasher, and range. Recessed lighting enhances the interior, while a corner fireplace with glass doors provides a welcoming focal point for relaxing or entertaining. Both newly renovated bathrooms feature walk-in showers for a fresh, modern finish. Outside, enjoy a brand-new patio and a new sidewalk that wraps around to the front entrance - perfect for everyday access and outdoor enjoyment. Classic wood siding adds character, and driveway parking provides added convenience. Located less than one mile from the Wiehle-Reston East Metro station on the Silver Line, this home offers convenient access to rail transportation for commuting and exploring the region. Built in 1977 and thoughtfully updated, this home combines established charm with fresh finishes and practical living spaces. Whether you are seeking a primary residence or exploring an investment opportunity, this updated Reston property deserves a closer look. Schedule your showing today!
Tucked away from main roads in a quiet and beautiful Reston community, this bright, updated 5-bedroom, 2.5-bath home offers classic curb appeal and a peaceful setting with mature trees. Freshly painted and move-in ready, the well-maintained interior features an open kitchen and family room, plus separate living and dining rooms for gathering, entertaining, or relaxing. Updated in 2026, the kitchen features quartz countertops and matching backsplashes, white cabinetry, stainless steel appliances, and a center island. The adjoining family room offers a stone wood-burning fireplace and sliding glass doors to the large back patio, creating an easy flow between indoor and outdoor living. Built-in cabinetry and classic kitchen, family room, and dining room wall moulding add character, while updated main-level flooring (2026) ties the spaces together. A half bath, laundry room, mudroom, and attached 2-car garage complete the first level. Upstairs, five generous bedrooms provide flexible space for guests or home offices. Both full bathrooms and upper-level flooring were updated in 2018. The HVAC system is less than 10 years old, and the roof was updated in 2017. Enjoy outdoor dining and relaxing on the large patio overlooking a fenced backyard on a generous 15,522-square-foot lot. Bike to the W&OD Trail and explore nearby walking trails, with convenient access to Route 267, I-66, Fairfax County Parkway, Reston Parkway, RTC, and the Wiehle and Reston Town Center Metro.
Welcome to The Wharf, a contemporary community of townhomes offering resort-like waterfront living, while simultaneously providing easy access to Reston's top amenities and a convenient location to major commuter routes and public transportation. 11156 Glade Drive is an impressive end-unit townhome featuring an open floor plan with stunning waterfront views from every level of the home. The home has 4 bedrooms, 2.5 bathrooms, and an oversized 2-car garage with a guest suite/studio above. From the moment you step inside, you are greeted by the sounds of the fountain, and the end unit offers sweeping views and natural light. The main level has updated LVP flooring, a table-space kitchen with granite counters and open living space. The living and dining areas flow seamlessly and provide great views and natural light. Two sets of sliding glass doors lead to the wrap-around deck with amazing water views with the fountain front and center, providing the perfect, tranquil setting. There is a two-sided, wood-burning fireplace on the main level for cozy evenings at home. UPPER LEVELS: Upstairs, you'll find dramatic vaulted ceilings. There are two bedrooms, a den with a separate balcony, a full bath, the laundry closet AND access to the 4th bedroom or studio space above the garage. This space has its own heating and air conditioning, plus, new carpet, paint and recessed lighting. The upper level is home to the primary suite, complete with an updated ensuite bathroom. Additionally, there is a Juliet balcony in the primary bedroom overlooking the water. The primary bedroom has a walk-in closet, an additional closet with shelving, and a separate shoe closet. The vaulted ceiling provides an open and airy feel, and the plantation shutters and new carpet are great additional features. UPDATES AND IMPROVEMENTS: NEW HOUSE ROOF (2026). NEW GARAGE ROOF (2021). NEW HOUSE HVAC (2025). NEW STUDIO HVAC (2026). ALL CARPET NEW (2026). FRESH PAINT AND NEW RECESSED LIGHTS IN STUDIO (2026). LOCATION: Fish from your private deck, paddleboard the pond, or enjoy entertaining at this stunning home, centrally located on the pond. Few homes in Northern Virginia offer this kind of waterfront living. And what an amazing Reston location! The Wharf community offers an ideal setting and has an incredible location, blending the perfect waterfront setting with the convenient amenities Reston offers! Easy walking paths and sidewalks lead to Lake Audubon, Lake Thoreau, South Lakes Village Shopping Center - with Safeway, CVS, Starbucks, and local favorite spots - Red's Table and Cafesano (dining), and more! There are several trailheads to enjoy the scenic trails of Reston - just steps away! It's close to major commuter routes with easy access to the Dulles Toll Road via Reston Parkway, Wiehle Ave. and Hunter Mill exits. The Wiehle Ave. Metro Station is just over a mile away! Dulles Airport is less than 10 miles away. Enjoy the 50+ miles of walking paths Reston offers as well as other trails it easily connects to, including Twin Branches Nature Trail, the W&OD Trail and the Cross County Trail! Enjoy Reston Association amenities including the 15 pools, 52 tennis/pickleball courts, soccer fields, basketball courts, the Reston Community Center, Walker Nature Center, arts programs and more!
**Exceptional Reston Opportunity - Wooded Setting, Flat Lot & Endless Possibilities!** Investor Opportunity in Desirable Reston! Bring your vision and unlock the potential of this brick split-foyer home situated on a generous 0.38-acre level lot backing to woods. The existing brick split-foyer presents a rare opportunity for investors, builders, contractors, or buyers ready to reimagine this property. The property offers a solid starting point for those ready to invest in improvements and capitalize on the possibilities beginning with the land and its peaceful, natural setting. The home offers 4 bedrooms, 3 full baths, and a fireplace. **Property is being sold strictly AS IS.** Enjoy the distinctive Reston lifestyle, with miles of walking and biking paths, extensive parkland, wooded natural areas, community pools, tennis and pickleball courts, and recreational opportunities around Reston's four lakes. Shopping, dining, entertainment, and year-round events at Reston Town Center add to the appeal, while nearby Silver Line Metro stations, Dulles airport, and major commuter routes connect you to the broader Northern Virginia and Washington, D.C. area and beyond. A compelling opportunity to create something special in a community celebrated for its blend of nature, recreation, convenience, and connection. Bring your imagination and explore the possibilities!
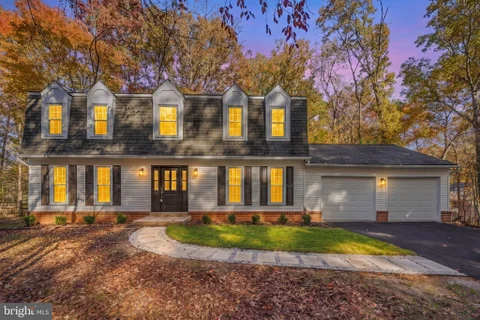
Welcome home to this beautifully updated Colonial offering the perfect blend of classic charm, modern upgrades, and spacious living! This impressive home features five spacious bedrooms and three and a half fully updated bathrooms. The home has been thoughtfully designed with numerous improvements, including a newly finished basement, new windows, new garage doors, new HVAC system, and fresh interior paint. The stunning updated kitchen features new cabinetry, quartz countertops, and modern appliances, creating the perfect space for cooking and entertaining. Enjoy beautiful hardwood flooring and luxury vinyl plank (LVP) flooring throughout, along with elegant crown molding on the main level and LED recessed lighting throughout the home. All bathrooms have been tastefully updated with new tile, vanities, faucets, lighting, and mirrors, complemented by quality fixtures. Additional upgrades include a new washer and dryer, providing convenience and peace of mind. The newly constructed deck offers the perfect setting for outdoor entertaining or relaxing while overlooking the generous 0.36-acre lot, featuring mature landscaping and beautiful established trees. The attached two-car garage with new garage doors adds everyday convenience. Ideally located close to shopping, schools, and everyday amenities, this move-in-ready home offers space, style, and an abundance of desirable updates. Don't miss the opportunity to make this exceptional property your own!
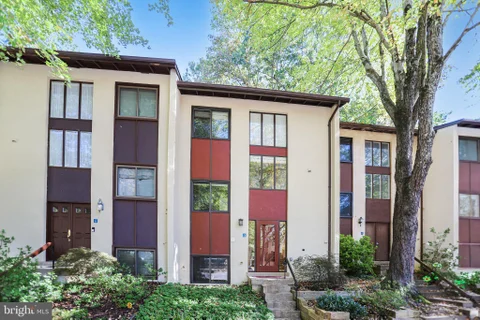
Distinctive Contemporary Living in a Beautifully Wooded Reston Setting! This spacious 4-bedroom, 2.5-bath townhome in desirable Tanners Cluster blends architectural character, custom craftsmanship and a wonderful connection to nature. Walls of windows fill the open-concept living and dining area with natural light and inviting wooded views, creating a bright, airy space that flows onto a beautifully refreshed 20' x 8' deck - perfect for relaxing or entertaining among the trees. Thoughtful custom details throughout reflect an artistic eye and appreciation for craftsmanship, including hardwood floors on main and reclaimed hardwood on the upper level, a distinctive custom staircase with decorative stenciled treads, Mission-style cabinetry in the powder room, and a handcrafted display cabinet downstairs. The spacious kitchen retains its original wood-trimmed cabinetry and offers brand-new flooring and refrigerator, a convenient dining room pass-through, built-in desk nook, main-level laundry, and lovely wooded views. Upstairs, three bedrooms and a full bathroom feature distinctive solid-core French doors with frosted glass panels, offering privacy while allowing natural light to filter through. Custom-made woven window treatments are included in these bedrooms and stairwell. The finished walkout lower level offers exceptional flexibility, with a true fourth bedroom, a recently remodeled full bathroom featuring accessibility-minded upgrades, and a generous family room with brand-new carpeting and lighting. Step outside to a peaceful patio framed by greenery. Freshly painted and refreshed throughout, this welcoming home is ready to enjoy, with opportunities to make it your own. Beyond your doorstep, discover Reston's celebrated lifestyle: miles of trails, lakes, pools, tennis courts, parks, and recreational amenities. Convenient to the Reston Metro, Reston Town Center, Reston National Golf Course, Dulles Airport, and major commuter routes. This is a home with personality, craftsmanship, and an exceptional Reston location ready for its next chapter!
Welcome to **2245 Cedar Cove**, a beautifully updated end-unit townhouse in one of South Reston's most sought-after neighborhoods. Enjoy an ideal location just minutes from Lake Thoreau and Lake Audubon, with multiple community pools only a short walk away. South Lakes Village Center is nearby, with Red's Table, Starbucks, and other local favorites, and Wiehle-Reston East Metro is less than a mile away. Inside, thoughtful updates bring fresh style and everyday comfort. The main level features hardwood floors, while the upstairs has upgraded Stainmaster carpet and the basement has durable LVP flooring. The updated kitchen offers shaker cabinets with soft-close doors and drawers, quartz countertops, a new upgraded garbage disposal, and all-new appliances, including GE Caf appliances and a Samsung refrigerator. Fresh Sherwin-Williams paint, new light fixtures and ceiling fans, updated door handles, and new toilets add finishing touches throughout. Additional improvements include a new HVAC system, updated primary-bath fixtures, and a Whirlpool washer and dryer. Outside, the cedar boards have been repainted - a lovingly maintained home! Move-in-ready comfort, desirable end-unit living, and a convenient South Reston location - welcome home.
Enjoy privacy and nature in this inviting 4-bedroom, 3-bath home in Reston! The main-level kitchen features an inviting island, perfect for gathering with family and friends or hosting dinner parties. The fourth bedroom and a full bath on the lower level offer flexibility for guests, an in-law suite, or a private home office. Surrounded by mature trees, the deck overlooks 12 acres of wooded Reston Association land and a beautiful koi pond, creating a peaceful retreat. Recent improvements include an encapsulated crawl space, offering added peace of mind and valuable storage potential. Enjoy Reston Association amenities, including pools, parks, lakes, and trails. Reston Town Center is nearby, and the Herndon Silver Line Metro is less than a mile away for convenient commuting and entertainment. Two assigned parking spaces add everyday convenience. Discover the perfect blend of natural beauty, flexible living, and accessibility!
Nestled in one of Reston's most scenic settings between Lake Audubon and Lake Thoreau, this beautifully maintained 2-bedroom, 2-bathroom condo in the sought-after Nantucket community offers nearly 1,050 square feet of light-filled living surrounded by mature trees and lush green space. The open floor plan features wood flooring, a well-appointed kitchen with built-in shelving, spacious living and dining areas, and a wood-burning fireplace. Step onto your private deck and take in the peaceful wooded views - a serene retreat that feels worlds away while keeping everyday conveniences close at hand. Updated bathrooms and lighting, along with newer appliances, including the refrigerator, washer and dryer, range, and dishwasher, add to the home's move-in-ready appeal. Enjoy the best of Reston living with South Lakes Village Center just half a mile away, offering convenient access to groceries, dining, and everyday essentials. Outdoor recreation is right at your doorstep, with miles of trails, scenic lakes, pools, parks, tennis and pickleball courts, waterfront dining, kayaking, and paddle boarding nearby. Explore the Walker Nature Center or connect to the W&OD Trail, all while enjoying the natural beauty that makes this community so distinctive. For commuting and entertainment, Reston Town Center and Reston East Metro are just a short drive away, with convenient access to Tysons and the greater Northern Virginia area. Agents and Buyers: Please note, this community like most in Reston are subject to the Reston Association. The association fees are $817 annual or $68 / month.
Experience modern living in this beautifully renovated townhome in one of Reston's most sought-after communities, less than a mile from the Metro for an easy commute. The open-concept layout is filled with natural light and thoughtfully updated with new flooring, fresh paint, brand-new appliances, and designer touches throughout. Renovated bathrooms add to the home's contemporary appeal, creating stylish, move-in-ready spaces. Enjoy the perfect blend of comfort, convenience, and modern luxury, just moments from shopping, dining, parks, trails, and everything that makes Reston one of Northern Virginia's most desirable places to call home. Take advantage of the outdoor lifestyle with easy access to the W&OD Trail, Reston National Golf Course, Lake Thoreau, miles of biking and running trails and a short walk to the newly renovated Lake Thoreau Pool. Close to multiple shopping centers including the renowned Reston Town Center, countless grocery options, gyms and retail, and major commuter routes. Amazing community amenities include tot lots, pools, tennis courts and miles of walk & bike trails. Don't miss the opportunity to own this well-maintained home in a prime Reston location!
Enjoy the best of Reston living in this spacious three-bedroom, two-bath condominium featuring an open floor plan, abundant natural light, and a private balcony overlooking a peaceful wooded setting. Freshly painted throughout, the home offers attractive plank flooring, stainless steel kitchen appliances, and a versatile third bedroom ideal for a home office, guest room, or additional living space. Enjoy the convenience of an in-unit washer and dryer, assigned parking, additional storage, and ample visitor parking. The condominium fee includes all utilities - electricity, gas, water, sewer, and trash removal - along with extensive building and systems maintenance, simplifying everyday ownership. Residents enjoy access to Reston's exceptional recreational amenities, including swimming pools, tennis courts, parks, lakes, and miles of walking and biking trails. Ideally situated near Reston Town Center, South Lakes Village, Silver Line Metro stations, shopping, dining, and major commuter routes, this home offers an appealing combination of space, convenience, and the lifestyle that makes Reston such a desirable place to live.
Welcome home to this beautiful Colonial in highly sought-after South Reston neighborhood! Nestled against a peaceful, wooded backdrop, this charming home offers 4 bedrooms, 2.5 bathrooms, fresh paint throughout, new carpet and new roof installed in June, 2026. Enjoy the beauty of surrounding trees from decks on two levels, perfect for relaxing or entertaining. Ideally located near Reston's scenic trails, shopping, dining and the Wiehle-Reston East Metro Station. This home offers the perfect blend of comfort, convenience and natural beauty. Make your move now and celebrate the holidays in your new home! Owner/Agent.
Ground-level 2-bedroom, 2-bath corner condo in Reston, VA 20191, located in the Bristol House community near South Lakes. Recent updates include new flooring, fresh paint, new kitchen appliances and range hood, and new light fixtures. The open floor plan connects the dining room and living room, which features a wood-burning fireplace and two floor-to-ceiling built-ins. The kitchen has white cabinetry, granite countertops, a modern backsplash, and generous cabinet space. The primary bedroom includes a cedar-lined walk-in closet, an en-suite full bath, and private patio access. The second bedroom is a dual primary with a walk-in closet and dual-entry full bath. An oversized patio off the living room backs to trees. Additional features include an in-unit washer/dryer, assigned parking, and a 2020 HVAC system and water heater. Bristol House is a pet-friendly condo community with walking trails and a tot lot. Residents also have access to Reston Association amenities, including pools, tennis courts, lakes, and trails. The location offers a short drive to the Wiehle-Reston East Metro station (Silver Line), the Dulles Toll Road, Reston Town Center, Tysons, and Dulles Airport.
Charming and ideally located! This 2-bedroom, 1.5-bath townhome in the private community of The Courts of Fox Mill offers a great combination of comfort, convenience, and outdoor living. The main level features hardwood floors, while the updated kitchen boasts granite countertops and stainless steel appliances. Enjoy a private, fenced backyard with a brick patio, perfect for relaxing or entertaining. Ample parking and ideally located near Reston Hospital, Reston Town Center, Fairfax Connector, Reston South Park & Ride, Silver Line Metro, and major commuter routes, with easy access to shopping, dining, and everyday amenities. No mandatory membership to Reston Association, but optional.
Contract fell through now is your chance to make an offer.Totally renovated and nestled in the heart of the coveted Reston community, this exquisite end-of-row townhouse offers a harmonious blend of traditional elegance and modern comfort. Built in 1975, this charming residence has been thoughtfully maintained, showcasing a timeless architectural style that invites you to experience the warmth of home. As you step inside, you are greeted by an inviting atmosphere that flows seamlessly throughout the 1,176 square feet of finished living space. The well-designed layout features three spacious bedrooms and three and a half bathrooms, providing ample room for relaxation and privacy. The walkout basement adds an extra layer of versatility, perfect for a cozy family room, home office, or guest suite. The heart of the home is undoubtedly the open-concept living area, where natural light pours in through large windows, illuminating the rich stucco walls and enhancing the inviting ambiance. Step outside to discover the community's exceptional amenities, including a sparkling outdoor pool, tennis courts, and well-maintained common grounds. Enjoy leisurely strolls along the jog/walk paths or engage in friendly competition at the nearby basketball courts and baseball field. The community also features tot lots and playgrounds, ensuring that every member of the household can find joy in their surroundings. With a low association fee that covers lawn care, snow removal, and trash services, you can spend more time enjoying the lifestyle you deserve. The property includes two dedicated parking spaces, ensuring convenience for you and your guests. This townhouse is not just a home; it's a gateway to an exclusive lifestyle filled with recreational opportunities and a strong sense of community. Whether you're hosting summer barbecues by the pool or enjoying quiet evenings on your private patio, this residence offers the perfect backdrop for creating cherished memories. Experience the best of Reston living in this charming townhouse, where comfort meets luxury in a vibrant community setting. Don't miss the opportunity to make this delightful property your own and embrace a lifestyle that truly feels like home.Owner is licensed real estate agent.
Nestled in the established Barton Hill Cluster, this 3-bedroom, 2.5-bath townhome offers three finished levels of comfortable living space, thoughtful updates, and a wooded setting that feels like a welcome retreat from the everyday. Inside, you'll find wood flooring on all levels, fresh paint on the main + lower levels, and a floor plan with plenty of flexibility. A custom-designed drop zone in the foyer keeps everyday essentials organized, while the kitchen features white cabinetry, granite countertops, stainless steel appliances, and a customized coffee bar that makes mornings a little more enjoyable. Upstairs, 3 bedrooms and a renovated full bathroom provide a comfortable, move-in ready home. Newer wood-look flooring completes the upper level too. The finished lower level offers additional living space with a wood-burning fireplace and full bathroom - ideal for movie nights, a home office, or whatever life calls for next. Plus large storage room! Step outside to a fenced backyard framed by mature trees, where brand-new deck flooring and fencing create an inviting space for relaxing or entertaining. PLUS.... the Reston lifestyle. Miles of wooded walking and biking trails, neighborhood playgrounds, tennis and pickleball courts, swimming pools, and 4 lakes make it easy to enjoy the outdoors without venturing far from home. Nearby South Lakes Village Center and Reston Town Center offer shopping, dining, and entertainment. Ideal commute location - Dulles Toll Road just a mile away; Wiehle-Reston East Metro station less than 10mins away; and Dulles International Airport provide convenient connections throughout Northern Virginia and beyond.
Nature meets modern convenience in this gorgeous 2-bedroom Reston retreat featuring 1 full bath and an attached primary half bath. Bathed in exceptional natural sunlight, the open-concept layout immediately welcomes you into a bright, airy sanctuary. The beautifully appointed kitchen features high-end granite countertops, premium full-size stacked laundry, and sleek stainless steel appliances, making meal prep an absolute breeze. The expansive main living room is a true showstopper, framed by extensive floor-to-ceiling glass panels that draw your eyes out toward the spectacular wooded backdrop. Your private covered balcony offers a peaceful front-row seat to changing seasonal foliage and direct views over manicured greenspaces and local trails. Nestled in Hunters Woods Village, you are just minutes away from Reston Town Center, Wiehle-Reston East Metro, and premium shopping. Rest easy knowing your primary utilities (gas, heat, water) are completely bundled directly into your condo fee!
Welcome to this beautifully refreshed home in the heart of Reston, tucked away on a quiet cul-de-sac and backing to a stunning, private wooded lot. Fresh paint throughout, updated lighting in every room, and brand-new carpet create a clean, inviting feel from the moment you step inside. The home also offers a bonus room in the basement with a full bathroom and a huge storage area for added convenience. Enjoy the outdoors from the stunning private deck, surrounded by peaceful wooded views. An attached carport adds everyday convenience, while the location puts you just minutes from shopping and dining at Fox Mill, Reston Town Center, and Hunters Woods. Residents can also take advantage of Reston's extensive community amenities, including parks, trails, pools, and more. A wonderful opportunity to enjoy comfortable living in a peaceful setting with easy access to everything Reston has to offer!
BRIGHT MLS - All information, regardless of source, should be verified by personal inspection by and/or with the appropriate professional(s). The information is not guaranteed. Measurements are solely for the purpose of marketing, may not be exact, and should not be relied upon for loan, valuation, or other purposes.
How may I help you?
Get property information, schedule a showing or find an agent