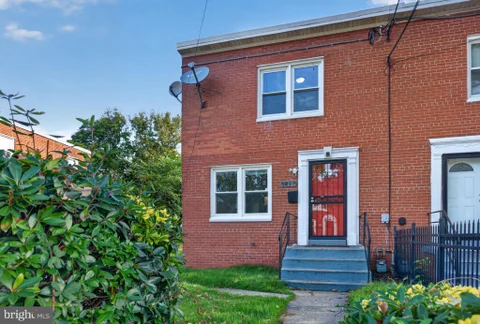
The median home value in Capitol Heights, MD is $349,500.
This is
lower than
the county median home value of $369,000.
The national median home value is $308,980.
The average price of homes sold in Capitol Heights, MD is $349,500.
Approximately 60% of Capitol Heights homes are owned,
compared to 31% rented, while
8% are vacant.
Capitol Heights real estate listings include condos, townhomes, and single family homes for sale.
Commercial properties are also available.
If you like to see a property, contact Capitol Heights real estate agent to arrange a tour
today! Learn more about Capitol Heights Real Estate.
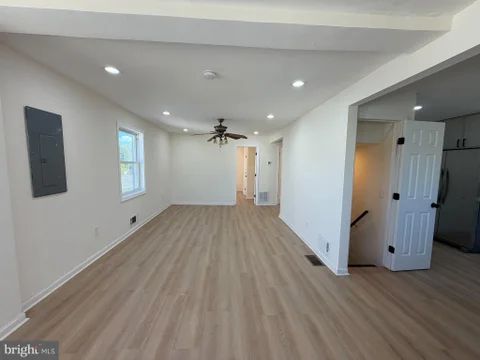
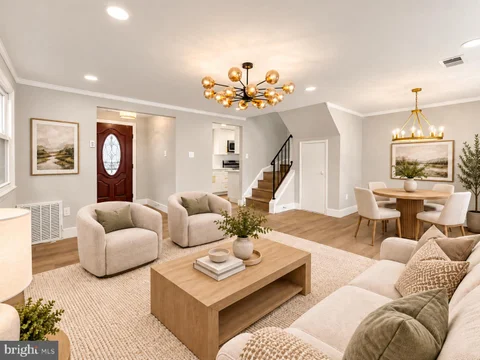
WOW!! Welcome to your move-in ready Oasis.. Tucked away in the quiet, beautifully maintained community of Fernwood Community Park in Capitol Heights, Maryland, this recently fully remodeled 2-bedroom, 2-bathroom home flawlessly blends modern elegance with unparalleled convenience. With an open and airy 1,100 square feet of thoughtfully upgraded living space, this residence offers an exceptional opportunity for first-time buyers, single professionals, or anyone looking for a stylish, low-maintenance lifestyle right outside the nation's capital. Contemporary Interiors: Step onto brand-new luxury vinyl plank flooring that extends across a bright, open-concept floor plan designed for effortless entertaining and everyday comfort. Soaring Ceilings: The impressive 8-foot-plus ceilings enhance the sense of volume, creating a spacious and airy environment flooded with natural light. Sophisticated Baths: Indulge in two fully remodeled bathrooms featuring pristine, modern fixtures. The private primary en-suite acts as your own personal sanctuary. Optimal Comfort & Layout: Both bedrooms boast excellent closet space, and the home features central heating and electric A/C to ensure comfortable living year-round.
Welcome to The Addison at St. Paul, where space, light and convenience come together in this beautifully presented home. Step inside and you're greeted by a bright, open interior with large windows, abundant natural light and a comfortable floor plan that gives the living and dining areas room to breathe. The kitchen is open to the main living space and offers generous cabinetry and counter space - ideal for everyday living as well as entertaining. Spacious bedrooms provide flexibility for sleeping, working from home or creating the extra space you've been looking for, while ample closets and in-unit laundry make day-to-day living easy. Step outside to your private balcony for morning coffee, fresh air or a quiet spot to unwind. Beyond the front door, The Addison at St. Paul offers the added privacy of a gated community along with a clubhouse, fitness center and playground. A nearby dog park is another bonus for four-legged residents and their humans. And when it's time to head out, you're conveniently located near Addison Road Metro with easy access to shopping, dining, major commuter routes and Washington, DC. 1321 Karen Boulevard #406 delivers the space and convenience of suburban living with the accessibility of a close-in location - come see what makes this one stand out.
Some photos may include virtual staging and are for illustrative purposes only. This Capitol Heights home offers an impressive amount of living space with 5 bedrooms, 3 full bathrooms, and approximately 3,432 square feet. The layout provides flexibility for everyday living, entertaining, guests, or extended living needs, with multiple areas that can be used in a variety of ways. The kitchen includes the existing appliances shown in the property photos, and the home offers a practical flow throughout its living spaces. Conveniently located at 925 Clovis Ave in Capitol Heights, MD, the property provides access to nearby commuter routes, shopping, dining, and the Washington, DC area. A great opportunity for buyers looking for space, versatility, and convenience in a well-located home.
Spacious Almost 4-Bedroom Home - Recently Renovated! Enjoy a spacious almost 4-bedroom home with plenty of room for comfortable living, working from home, and entertaining. Location & Convenience Only a 5-minute walk to Addison Road-Seat Pleasant Metro Station Two assigned parking spaces, visitor parking, and additional street parking Just 7 minutes to FedExField Close to Giant, ALDI, Home Depot, I-495, I-95, parks, and Washington, DC Nearby redevelopment and new development projects are expected to bring additional shopping, dining, and entertainment to the area Recent Updates & Features New water heater and HVAC system (2023) Fully replaced plumbing and updated electrical system All appliances replaced (2023) Completely renovated kitchen with custom cabinetry and quartz countertops Updated bathrooms New windows throughout, except the dining room window New interior doors and LED lighting Electric fireplace Fully renovated basement with a full bathroom New sump pump New front and rear fencing Roof replaced (2022) Sunroom repaired (2023) Exterior repairs and painting completed (2024) A beautifully updated and spacious home in a convenient location with easy Metro and highway access!
Set in the heart of Pleasantdale, this fully upgraded 4-bedroom, 2.5-bath detached home offers four finished levels of living space on a 0.19-acre lot with a fully fenced yard and a brand new private parking pad. A complete upgrade in 2026 gives the home the feel of new construction, including a new roof, new HVAC system, new water heater, and all new appliances. The main level opens up from front to back, with the living room, dining area, and kitchen flowing together in one bright, connected space that's made for hosting. The updated kitchen features brand new appliances and plenty of counter space, with the dining area sitting right at the center of it all. Upstairs, three bedrooms share a fully updated hall bath. The lower level is a standout, offering a fourth bedroom, a full bathroom, and an oversized 22 x 17 sitting room, giving you a true guest suite, in-law setup, or work-from-home space with real separation from the rest of the house. The fully finished basement adds even more room to spread out, with a 34-foot rec room and a half bath that's ready to become a media room, gym, or play area. Outside, the fully fenced backyard gives you tons of space for pets, kids, gardening, or weekend cookouts, while the new parking pad means no more circling the block. With no HOA, local shopping and dining close by, and quick access to DC and major highways, this home makes commuting easy and delivers space, flexibility, and value.
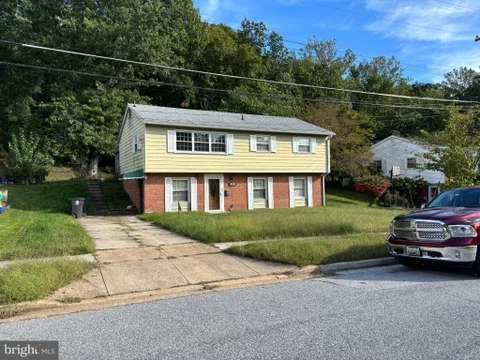
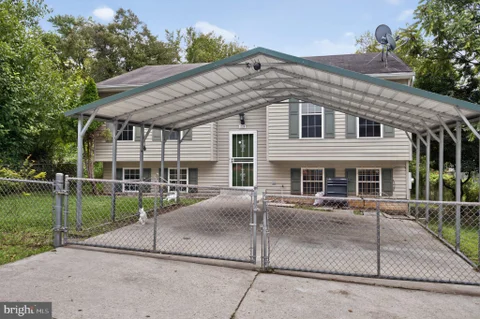
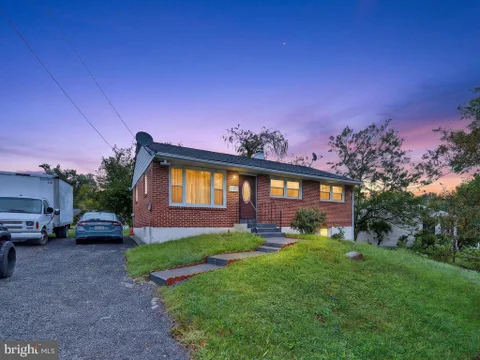
This charming split foyer home in Wilburn Estates offers an excellent investment opportunity with its well-appointed features and prime location. Built in 1965, this detached residence boasts a solid brick and vinyl siding exterior, ensuring durability and low maintenance for years to come. With four spacious bedrooms and two full bathrooms, this property is designed for comfort and functionality. The heart of the home features a well-equipped kitchen, complete with essential appliances such as a built-in microwave, dishwasher, gas oven/range, and refrigerator. These modern conveniences not only enhance the living experience but also appeal to potential renters, ensuring a steady stream of income. The laundry area includes a washer and dryer, adding to the home's appeal for those seeking convenience. The ample parking options, including a driveway and on-street availability, further enhance its attractiveness to future tenants. Situated within 1 to 5 miles of commuter rail and metro stations, this property offers easy access to public transportation, making it ideal for commuters. The 0.19-acre lot provides a manageable outdoor space, perfect for relaxation or future enhancements. Investors will appreciate the potential for strong rental returns in this desirable neighborhood. With its combination of comfort, convenience, and solid construction, this home is a fantastic addition to any investment portfolio. Embrace the opportunity to create lasting value in a welcoming community.
*** Seller Can contribute towards a rate buydown*** Renovated from top to bottom, this move-in-ready Capitol Heights home offers a fresh, modern interior along with major 2026 system upgrades already completed. Step inside to new luxury vinyl plank flooring throughout the main and lower levels, new carpet upstairs, fresh paint throughout, and a newly created drop zone at the entrance that adds both style and everyday functionality. The kitchen has been completely refreshed with new cabinetry, new countertops, updated fixtures, and updated appliances, creating a bright and modern space that is ready to enjoy from day one. Every bathroom has also been extensively renovated with new tile, vanities, sinks, toilets, lighting, and fixtures, giving the home a clean and cohesive look throughout. The improvements go well beyond cosmetics. Major 2026 upgrades include a NEW HVAC system, NEW water heater, and NEW windows, providing added comfort, efficiency, and peace of mind for the next owner. With so much of the work already done, this is a home where you can simply move in and enjoy. Qualified buyers may also be eligible for seller-paid closing cost assistance that can be applied toward a mortgage interest-rate reduction, helping make the monthly payment even more attractive. Come see everything this beautifully updated Capitol Heights home has to offer.
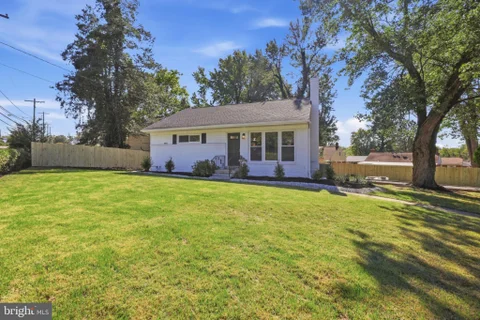
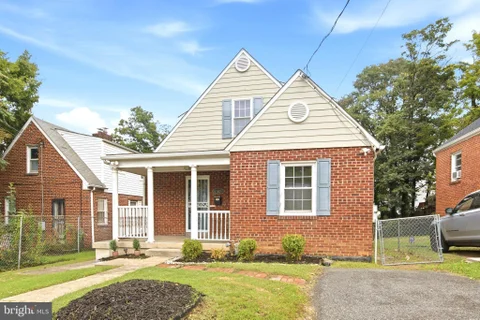
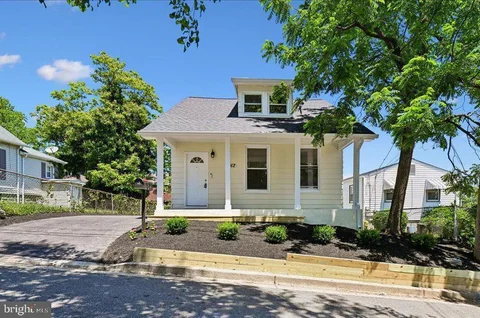
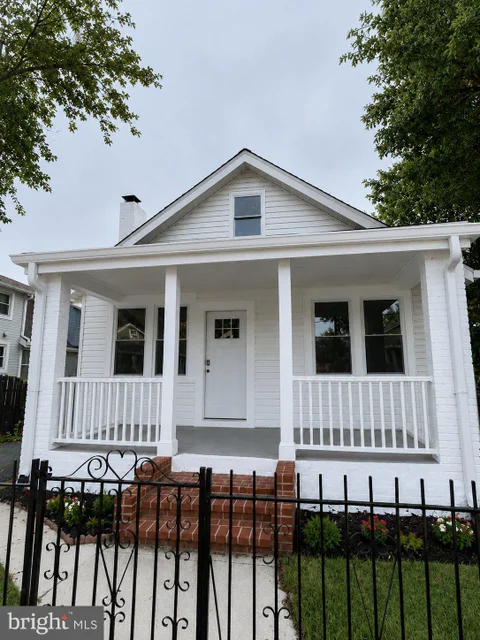
Please submit all offers through SkySlope Offers. Well kept, detached Cape Cod. Your buyers will feel right at home as they are greeted with curb appeal and a covered front porch. This gem features off-street parking, dedicated driveway, and gracious sized bedrooms. The spacious formal living room, fully finished basement, large fenced yard, and covered rear patio will all make your buyers want to call this home. Nearby attractions: Walker Mill Regional Park, Woodlawn Park, and Watkins Regional Park. Minutes to AAFB, National Harbor, Washington, D.C., and major commuter routes. Available to show by appointment. Sold AS-IS, But buyers are welcomed to do Home Inspection for information.
Welcome home to 1116 Larchmont Ave, fully remodeled in 2026 and ready for its next owner. This 4-bedroom home offers 2 bedrooms on the entry level for easy main-level living, plus a full walkout basement with a rear entrance and separate outside access. The lower level also includes a flexible bonus room, ideal as a home office, guest space, or gym. The updated kitchen features quartz countertops and all-new appliances, including a gas stove, dishwasher, microwave, and refrigerator with ice maker, plus a new garbage disposal. Peace of mind is built in: a brand-new 200-amp electrical panel installed in June 2026 with arc-fault breakers, WiFi-connected smoke detectors with 10-year sealed batteries, bedroom smoke detectors, and carbon monoxide detection. Gas heat and central air keep you comfortable year-round. New roof installed in June 2026. Outside, enjoy a charming covered front porch, a spacious rear yard with lighting for evening gatherings, a storage shed, and off-street parking. Conveniently located in Capitol Heights with easy access to DC, Metro, and major commuter routes. Schedule your showing today!
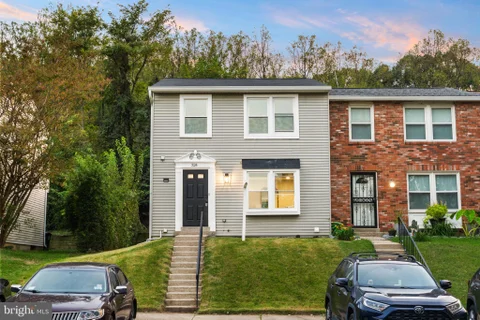
Welcome to this beautifully maintained 2-bedroom, 2.5-bath interior townhome in the sought-after Maple Shade Village community. Offering three finished levels with gleaming hardwood floors, this home delivers a smart layout, modern comfort, and unbeatable convenience just minutes from major commuter routes, shopping, and dining. The main level features a bright living area, a well-appointed kitchen, and a convenient half bath. Upstairs, you'll find two spacious bedrooms and a full bath, providing comfortable private living space. The fully finished walkout basement adds valuable flexibility with a full bath, bonus room and kitchenette, with direct access to the rear entrance. Additional highlights include public water/sewer, electric heating and cooling, and community amenities with an affordable HOA of $120/month. With a prime Capitol Heights location, this home offers quick access to Addison Rd, Walker Mill Rd, and nearby Metro options. Move-in ready and priced at $339,000, this property is an excellent opportunity for homeowners or investors seeking value, location, and livability.
Welcome to 713 60th Ave in Fairmount Heights! This well-maintained 3-bedroom, 2-bath home offers comfortable living space across two levels, with 2 bedrooms and 1 full bath on the main level and 1 bedroom plus 1 full bath in the basement. The basement also features an additional versatile room that can be used as an office, guest room, or potential fourth bedroom. The entire home was freshly painted in 2026, providing a clean and refreshed feel throughout. Major updates include a new HVAC system and water heater, both replaced in 2025. Enjoy outdoor living on the newly updated deck, featuring new decking and railings completed in 2026. A great opportunity for buyers looking for a home with recent updates and flexible living space. Conveniently located near major commuter routes, public transportation, shopping, and everyday amenities. Schedule your showing today!
Looking for more space without giving up easy access to Washington, DC? Welcome to 1202 Benning Road! Located in Capitol Heights just outside the DC line, this home offers the space, flexibility, and location buyers are looking for. The home currently features 4 bedrooms plus a bonus area on the upper level, giving you plenty of options for a home office, playroom, sitting area, or additional flex space. The unfinished basement offers even more potential with room to create additional living space, including the possibility of another bedroom and bathroom. Buy with added peace of mind knowing the major components of the home are in good functional condition, including the roof, siding, windows, HVAC, hot water heater, and electrical panel. Location is another major bonus! Enjoy convenient access to Washington, DC, Benning Road, Capitol Heights Metro, shopping, dining, parks, recreation, and major commuter routes. Whether you commute into the city or simply want to stay close to everything the DC area has to offer, this location makes it easy. Need help with your upfront costs? Qualified buyers may have access to down payment and closing cost assistance programs that could help with down payment, closing costs, or potentially an interest rate buydown depending on the program and financing selected. Ask about available homebuyer assistance options and eligibility. With 4 bedrooms plus an extra bonus area, basement expansion potential, solid major systems, and a location just outside DC, this home gives you room to live now and room to grow later. Schedule your showing and come see the possibilities!
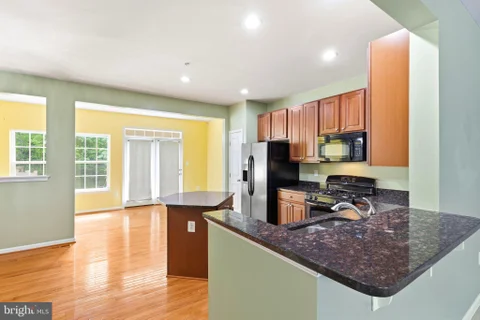
SPACE, STYLE & VALUE UNDER $390K! Welcome to 1141 Wilberforce Court in Capitol Heights, a spacious 3-bedroom, 2.5-bath townhome offering approximately 2,400 square feet of finished living space across three levels, now offered at $389,900. An 8-foot bump-out on all three levels creates additional living space throughout the home, giving you room to spread out, gather, and make each space your own. The main level features hardwood floors, an open kitchen with granite countertops, and a dining area that flows into the living space, creating a comfortable setting for everyday living and entertaining. Upstairs, the generously sized primary suite offers a separate sitting area, walk-in closet, and private bathroom featuring a soaking tub, separate shower, and dual vanities. Two additional bedrooms provide flexibility for guests, a home office, or other needs. The finished lower level adds another dimension to the home, with space for a recreation room, movie lounge, fitness area, or additional gathering space. Outside, a fenced backyard offers room to relax, entertain, or enjoy time outdoors. Located near shopping, dining, Walker Mill Regional Park, and major commuter routes, the home also features community parking and a monthly HOA fee of $88. Three finished levels, flexible living spaces, and room to make it your own. Schedule a private tour to experience it in person.
Welcome home to this beautifully renovated 3-bedroom, 1.5-bath side-by-side townhome! Featuring fresh paint throughout, new countertops, and new vinyl flooring, this home offers a clean, modern feel with comfortable living spaces. The spacious bedrooms provide plenty of room for relaxation, while the nice-sized yard offers great outdoor space for entertaining, gatherings, or simply enjoying the outdoors. The property also features a new patio, along with a newly cemented driveway and backyard patio area. Conveniently located near shopping, dining, and major highways, this home provides easy access to everyday amenities and commuting routes. With its updated finishes, generous bedrooms, and inviting outdoor space, this townhome is ready for its next residents. Schedule your showing today and come see all this home has to offer!
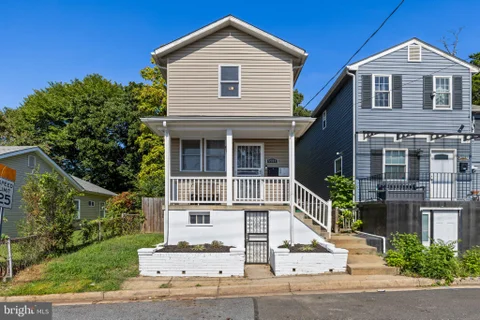
Don't let the rates stop you from buying! Seller willing to help with closing costs and rate buy down! This property also qualifies for a $10K down payment grant through Wells Fargo! Beautifully renovated and move-in ready, this sun-filled home offers the perfect blend of charm and modern updates. Enjoy relaxing on the welcoming front porch or entertaining on the spacious new deck overlooking a sizable backyard.................................................................................... Interior features include gleaming hardwood floors, new LVP, freshly painted inside and outside exterior, brand-new carpet, new recessed lighting, and a renovated eat-in kitchen with new white cabinetry and new stainless steel appliances. The renovated bathroom adds contemporary style and comfort...........................................................................Additional highlights include off-street parking and professionally landscaped outdoor spaces. Ideally located just one block from Washington, DC, with convenient access to Pennsylvania Avenue and multiple Metro stations within two miles, making commuting and city living effortless. Also for rent
This incredible renovated 4 bedroom 2 full and 2 1/2 bath end unit townhome is located in the highly sought after Millwood Towne Estates subdivision. Open the front door and the meticulous craftsmanship exudes. This home offers incredible updates and renovations. Enter to gleaming luxury vinal plank floors located throughout the main level. The totally revamped eat in kitchen that includes new cabinets, stainless appliance and quartz counters leaves nothing to be desired. Enjoy your meals in the separate dining room or place a table in the eat-in kitchen. Lounge in the spacious living room. The incredible renovated bathrooms will make you the envy of the neighborhood. There is an extremely large closet in the main suite. The fenced rear yard and spacious deck offer great space for lounging, and enjoyment. Don't forget the new custom painting, new fixtures, water heater and so much more. You almost have a new construction home here to enjoy. Did we mention the assigned parking spaces right outside your door. This definitely offers location, location, location as you are five minutes from the beltway, the District of Columbia, shopping, dining, the subway, Fed Ex Field, MGM and you are on the bus route. Everything you need is wrapped in this home. This home is a must see. Will Be FHA Approved On 11/13
Welcome to 111 Pepper Mill Drive! Come see this hidden gem featuring a solid all-brick exterior and incredible space with 5 bedrooms and 3 full bathrooms across two completely finished levels. The main level greets you with beautiful wood floors, abundant natural light, and an open layout that flows effortlessly from the living room into the dining area and kitchen. Down the hall you will find three comfortable bedrooms and two full baths, including a private primary suite. The fully finished walkout lower level offers two additional bedrooms, a third full bathroom, and an expansive recreation room perfect for extended family, guests, or your home office setup. Step outside to enjoy a private backyard and convenient off-street driveway parking. Commuters will love the unbeatable location, just steps from local bus stops, minutes to both Addison Road and Capitol Heights Metro Stations, and fast access to Central Ave, I-495, and downtown Washington, DC. Schedule your showing today and make it yours!
Space, privacy, and convenience come together in this inviting Addison Woods end-unit townhome! Offering 3 bedrooms, 3.5 baths, two parking spaces directly in front of the home, and a walkout basement with a paved patio, this home has the features buyers are looking for. The end-unit location provides added privacy and natural light, while the walkout basement offers valuable additional space and easy access to the patio - perfect for outdoor dining, entertaining, or relaxing. Conveniently located near I-495 and Addison Road Metro, this home makes commuting to Washington, DC, and surrounding areas a breeze. Come see all that this Addison Woods home has to offer!
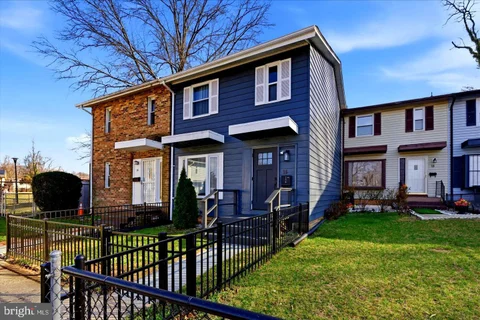
Beautifully renovated end-unit townhouse! This two-level home offers a functional layout with spacious living and dining areas, all refreshed with luxury vinyl plank flooring throughout, fresh paint, and new windows. The brand-new kitchen features white cabinetry, quartz countertops, stainless steel appliances, and high-end fixtures. Upstairs, you'll find three bedrooms and a fully updated bathroom with luxury tile and a new vanity, plus a convenient upper-level laundry area with washer and dryer included. As an end unit, the home enjoys added privacy and natural light. Step outside to a private fenced backyard, complete with a storage shed. Off-street parking and a 2020 HVAC system add everyday convenience and peace of mind. Residents of London Woods enjoy neighborhood playgrounds, basketball courts, and tennis courts, while Rollins Avenue Park is just a 2-minute drive away. Perfectly located minutes from Washington, D.C., the Capitol Heights and Addison Road Metro stations, Joint Base Andrews, I-495, Route 50, shopping, dining, and entertainment. Move-in ready and waiting for you!
Opportunity awaits in Capitol Heights! This 4-bedroom, 2-bath split-level home features comfortable living space, a spacious yard, and plenty of potential. With fresh paint and a few personal touches, you can transform this property to reflect your own style while building value. Perfect for a first-time buyer, investor, or anyone searching for a home with room to make it their own. Convenient access to shopping, dining, transportation, and Washington, DC makes the location even more appealing. Bring your ideas, add your finishing touches, and discover the possibilities!
Nestled in a serene neighborhood, this exquisite Cape Cod-style residence exudes timeless charm and modern elegance. Built in 1950, this detached brick home has been thoughtfully maintained, offering a perfect blend of classic architecture and contemporary comforts. With four spacious bedrooms and one and a half bathrooms, this property is designed for both relaxation and entertaining. Step inside to discover a warm and inviting atmosphere, highlighted by a cozy fireplace that serves as the heart of the living space. Imagine curling up with a good book or hosting intimate gatherings in this welcoming environment. The fully finished basement provides additional living space, perfect for a home theater, game room, or personal gym, allowing you to tailor the home to your lifestyle. The layout encourages seamless flow between the living and dining areas, making it ideal for entertaining guests or enjoying quiet evenings at home. Outside, the property boasts a charming exterior that complements its Cape Cod style, inviting you to enjoy the fresh air and tranquility of the surrounding landscape. While there is no pool, the expansive yard offers endless possibilities for outdoor activities, gardening, or simply basking in the sun. Parking is a breeze with alley access, ensuring convenience for you and your guests. The location provides easy access to local amenities, parks, and vibrant community life, making it a perfect retreat while still being close to everything you need. This home is not just a property; it's a lifestyle. Experience the comfort of a well-loved home that invites you to create lasting memories. Whether you're hosting friends for a cozy dinner or enjoying a quiet evening by the fire, this residence is a sanctuary that promises warmth and joy. Don't miss the opportunity to make this charming Cape Cod your own. Embrace the luxury of space, comfort, and a welcoming community in a home that truly feels like a retreat. Schedule your private tour today and step into a world of elegance and comfort.
Prime House Hacking or Turnkey Income Opportunity in Capitol Heights! Immediate Cash Flow: Main and upper levels are currently generating $2,650/month on a month-to-month lease, offering instant income for an investor or offset mortgage payments for an owner-occupant. Fully renovated detached home designed for comfortable living and maximum financial flexibility. Featuring a bright, open main level with hardwood floors, high ceilings, recessed lighting, and a modern kitchen with stainless steel appliances, a center island, and tile backsplash. The upper level offers spacious bedrooms, including a tranquil primary suite with a fully renovated en-suite bath. The real standout is the fully finished lower-level suite, complete with its own private entrance, kitchen, bedroom, full bath, and dedicated laundry, ideal for rental income, an in-law suite, or airbnb potential. Unbeatable location with quick access to Washington, D.C., Metro, I-495, and local amenities!
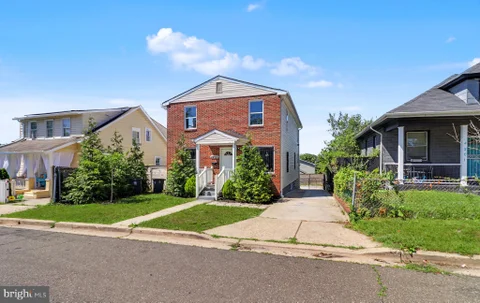
Welcome to 4203 Shell St. Well designed cosy open floor plan featuring three level living space. Upper level 4 bedrooms,2 bathrooms (Master Bathroom), Main level 1bedroom,1.5 bathroom, living room/dining combined. Kitchen features new cabinets,Granite counter-top, ceramic floor and new stainless steel appliances. Finished basement for office or relaxation. Huge level flat back yard for your cook-out. Long concrete driveway can park more than 6 cars. Central Heating and A/C for your comfort. Walking distance to shopping centers. Do not miss out on this brick front colonial desirable home.
Welcome to this bright and beautifully maintained 3-level townhouse, offering plenty of space, natural light, and a comfortable layout that feels like home. Featuring two spacious primary suites with private baths, an updated kitchen with quartz countertops, and a finished walkout lower level with a full bath, there's plenty of room to relax, entertain, work from home, or host guests. Step outside to a private fenced backyard, perfect for enjoying some fresh air or creating your own outdoor retreat. The home has been thoughtfully cared for, with the roof, carpet, paint, lighting, and fixtures updated in 2023, plus a new refrigerator and laundry appliances added in 2024. Two dedicated parking spaces make everyday life even easier. Conveniently located near Addison Road Metro, I-495, shopping, dining, and more. Move in, get comfortable, and make it yours!
A rare chance to own a four-bedroom, two-full-bath townhome with modern style and room to make it your own. Spread across three levels, this home offers over 1700 sqft and is ready for a buyer with vision who's willing to add a little TLC. The main level features a bright, open layout made for entertaining. The sunlit living room flows naturally into the kitchen, which offers stainless steel appliances and timeless shaker cabinets. From the kitchen, step straight out to a spacious backyard, perfect for dining al fresco or simply unwinding. On the lower level, you'll find a generously sized bedroom and full bath, plus a flexible recreation area and a convenient laundry space. Upstairs are two more bedrooms and the primary suite, giving everyone their own space. A private driveway and plenty of street parking round out the package. Updates include newer windows, recessed lighting, modern fixtures, stainless steel appliances, and refreshed bathrooms. Priced to sell and offered as-is, this one won't last long
BRIGHT MLS - All information, regardless of source, should be verified by personal inspection by and/or with the appropriate professional(s). The information is not guaranteed. Measurements are solely for the purpose of marketing, may not be exact, and should not be relied upon for loan, valuation, or other purposes.
How may I help you?
Get property information, schedule a showing or find an agent