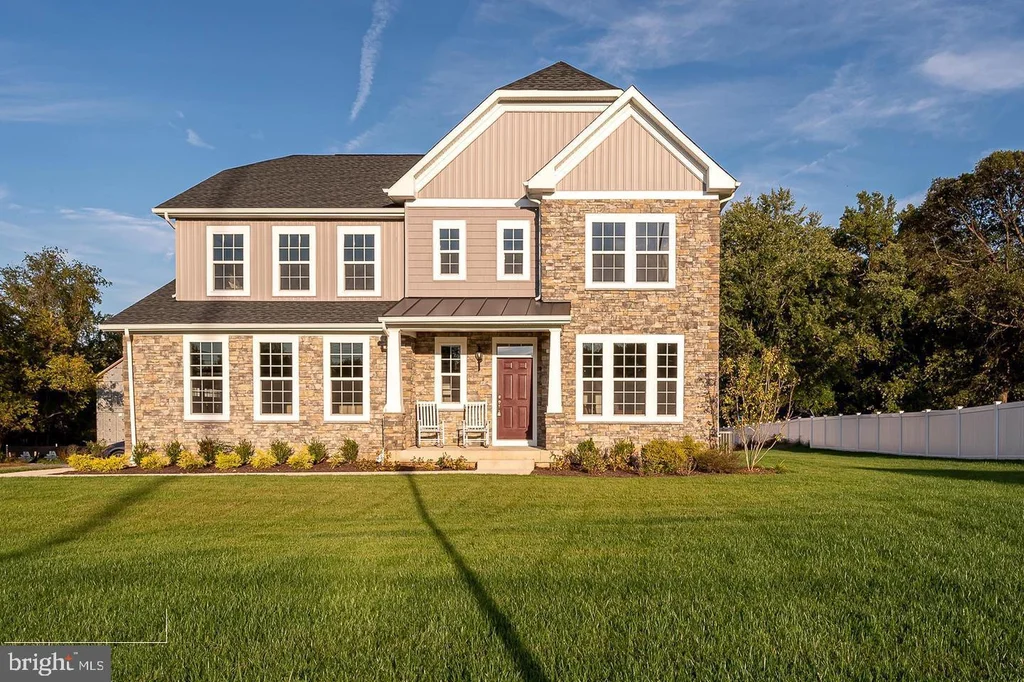
Burkard homes new Severn model offers an open floor plan. Gourmet kitchen opens up to spacious family room, A formal dining room or home office is included on first floor. Upstairs has four spacious bedrooms and 2 full baths. A third bath on second floor is optional. Basement can be finished by builder in a couple different configurations for additional square footage which can include a 5th bedroom and full bath. New owner has ability to personalize all finishes for their own personal touch. 3 homes will be built at this location. All lots are walkouts which back to dedicated open space. Photos are from homes constructed by the builder and show available optional features.
Cable Available, Natural Gas Available, Sewer Available, Water Available
Cable Available, Natural Gas Available, Sewer Available, Water Available
School Information
HOWARD COUNTY PUBLIC SCHOOLS
Detailed Room Information
Laundry
Laundry Room
Kitchen
ENERGY STAR Qualified Refrigerator, ENERGY STAR Qualified Appliances, ENERGY STAR Qualified Dishwasher, Stainless Steel Appliance(s), Kitchen Island, Range Hood, Dishwasher, Microwave, Disposal, Cooktop, Pantry, Oven
Interior Features
Square FootageAbove
(approx)
2,784 Sq. Ft. Above Ground.
Sq. Ft. Below Ground.
Appliances
Oven, Cooktop, Dishwasher, Disposal, Range Hood, Stainless Steel Appliance(s), Washer, Microwave, ENERGY STAR Qualified Refrigerator, ENERGY STAR Qualified Dishwasher, ENERGY STAR Qualified Washer, ENERGY STAR Qualified Appliances




 Arrows indicate 90 day trend


