Washington is located in District of Columbia. Washington, D.C. has a population of 701,527. 13.1% of the households in Washington, D.C. contain married families with children. The county average for households married with children is 18%.
The median household income in Washington, D.C. is $98,902. The median household income for the surrounding county is $98,902 compared to the national median of $66,222. The median age of people living in Washington D.C. is 38.7 years.
The average high temperature in July is 88.9 degrees, with an average low temperature in January of 24 degrees. The average rainfall is approximately 43.7 inches per year, with inches of snow per year.
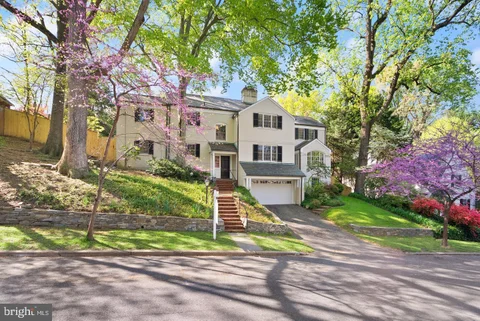
Stately 6BR/7BA Colonial on Premium Lot in DC's Prestigious Kent Neighborhood Welcome to 5152 Manning Pl NW, an impeccably maintained and expansive brick colonial delivering nearly 5,000 square feet of refined living area across four beautifully finished levels. Tucked away on a quiet street in Washington's highly sought-after Kent enclave, this exceptional residence blends classic architectural elegance with flexible, modern functionality. Main Level & Gourmet Kitchen: The main level boasts a grand, light-filled layout with rich hardwood floors throughout. Enjoy a spacious formal living room centered around an elegant wood-burning fireplace, a formal dining room perfect for entertaining, and a separate executive home office/library. The gourmet chef's kitchen is a true centerpiece, meticulously outfitted with premium custom Neff wood cabinetry, a breakfast bar, dedicated casual table space, and professional-grade stainless steel appliances - including a Viking range and a Sub-Zero refrigerator. An adjacent family room expands the living space seamlessly. Flexible Upper Levels: The upper levels host generous bedroom suites with expansive closet space and renovated bathrooms. The top floor features a bright, versatile sitting area ideal for an isolated home workspace, guest wing, or quiet media room. Lower Level Suite: The fully finished walk-out lower level offers incredible versatile space, featuring a massive recreation room with a second fireplace, a dedicated laundry center, and abundant storage space. A full bedroom and bath suite on this level provides private quarters for extended-stay guests or an au pair. Exterior & Grounds: Sited on an expansive, beautifully landscaped 9,200 sq. ft. lot (over 0.2 acres), the exterior features a rare, fully fenced flat backyard. Mature specimen gardens and serene stone patios offer an exceptionally private oasis for outdoor dining and entertaining. Systems & Parking: HVAC: High-efficiency, 3-zone climate control setup for individualized comfort. Parking: Attached 2-car garage with internal entry plus a private driveway accommodating multiple vehicles. Location: Superb NW DC location just blocks from MacArthur Boulevard's local shopping, dining, and scenic recreation paths, with quick commuter access to downtown Washington. Lease Terms: Monthly Rent: $8,875 Minimum Lease Term: 18-month strict minimum required. Availability: Ready for November occupancy.
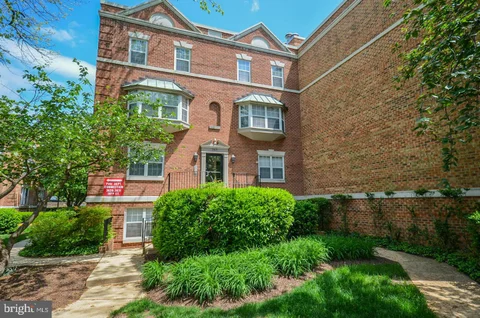
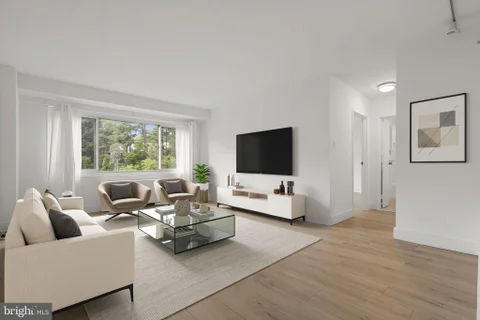
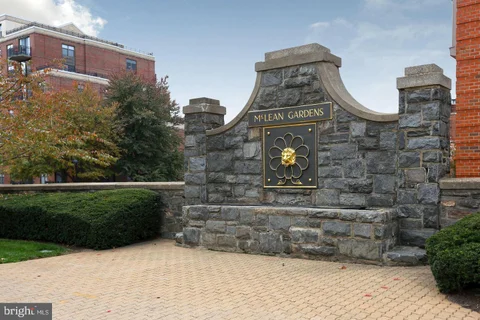
Minutes from the Tenleytown-AU Red Line, this second-floor 2-bedroom, 1.5-bath condo in McLean Gardens puts an easy commute, in-unit laundry, and included utilities into one well-planned 862-square-foot home. Upon entering, you are greeted by hardwood floors that flow through the living area and both bedrooms. The open living and dining space fills with natural light from large windows, and the tiled kitchen comes equipped with a full-size refrigerator, range and oven, and dishwasher. Both bedrooms are generously sized with ample closet space, so the second room works as a dedicated home office, guest room, or creative studio. A tiled full bath plus a separate half bath makes the layout easy to share, and the in-unit washer and dryer saves you trips to a shared laundry room. Outside, McLean Gardens offers tree-lined grounds and landscaped green space. Cathedral Commons and Wegmans at City Ridge are minutes away for groceries and dining, Glover Archbold Park trails are close by, and the Wisconsin and Massachusetts Avenue corridors connect you quickly to American University, Georgetown, and downtown.
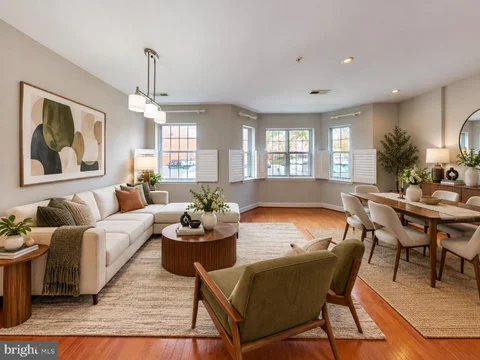
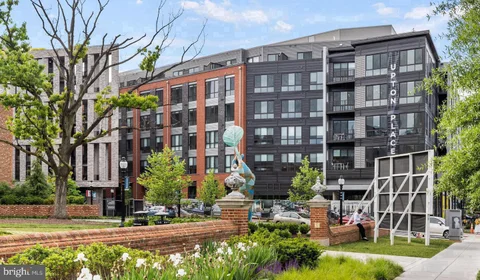
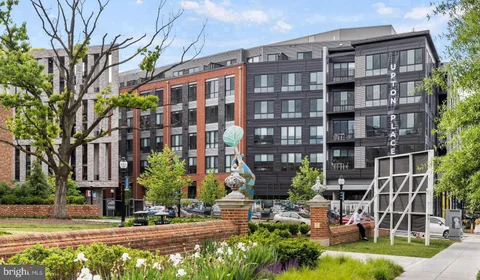
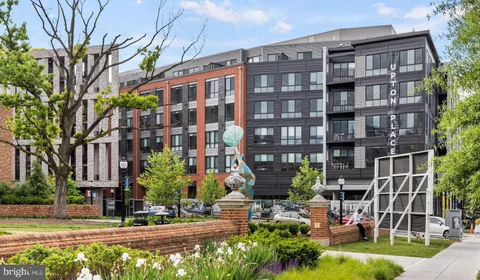
Hardwood floors and oversized windows set this one-bedroom, one-bath residence apart, drawing the eye across 758 square feet of thoughtfully arranged living space at Upton Place, one of Cathedral Heights' newest addresses along Wisconsin Avenue. From the moment you step inside, the layout rewards everyday living - a kitchen anchored by upgraded countertops and a full refrigerator opens naturally toward the living area, giving you room to cook a proper dinner without feeling hemmed in. The counters have enough surface to spread out a cutting board, pour a glass of wine, and still leave space for the morning coffee ritual before the day begins. Cathedral Heights carries a particular quality of calm that is easy to underestimate until you have lived it. Wisconsin Avenue hums with the kind of neighborhood energy that is still finding its full expression - established spots that have been here for decades sitting comfortably alongside newer arrivals, the whole corridor feeling like a place in the middle of writing its next chapter. The pace here rewards those who prefer a walk over a rush, a neighborhood bakery over a drive-through, a Sunday morning that unfolds slowly rather than all at once. Back inside the building, the amenities were clearly designed to extend living beyond the four walls of the unit itself. The roof deck is the kind of space that earns its own place in your weekly routine - an elevated perch above the treetops where the skyline settles in on the horizon and the city feels both close and unhurried. Summer evenings up there have a way of stretching longer than planned. The swimming pool offers a natural counterpart to warmer months, a place to decompress after work or linger through a weekend afternoon. When the mood calls for something indoors, the resident lounge provides a comfortable middle ground between the privacy of the apartment and the wider world outside - a spot for a video call, a conversation, or simply a change of scenery. The common grounds give the community a sense of open breathing room, and the bike room means that two-wheeled commuting or weekend riding is genuinely practical rather than aspirational. For those who prefer to drive, the parking garage keeps that option well within reach. Cats are welcome here, which means this is a home that works for the whole household, feline members included. Cathedral Heights has always had a certain understated confidence - anchored by the Washington National Cathedral just up the road, ringed by embassies and quiet residential streets, and yet connected enough to feel like a real part of the city rather than a retreat from it. The neighborhood's momentum right now adds something to that foundation: a sense that the best of what this stretch of the city can offer is still taking shape, and that living here means being part of that story from early on. Upton Place fits naturally into that arc - new construction with the scale and finish to hold its own, in a neighborhood that knows exactly what it is and is steadily becoming more of it. Pricing and availability subject to change on a daily basis. Photos are of model units. Parking may be available subject to availability and may be an additional fee.
Tucked into a sun-warmed corner of Cathedral Heights, this one-bedroom residence at Upton Place quietly earns its place among the most considered apartments along Wisconsin Avenue. At 805 square feet, the layout breathes - generous enough for a proper living room, a bedroom with room to spare, and a kitchen that invites more than just reheating leftovers. Mornings tend to unfold at their own pace here. The kitchen anchors the space with upgraded countertops that make even a simple breakfast feel a little more intentional. The refrigerator is full-sized and thoughtfully placed, and the overall flow of the space keeps cooking and conversation in the same orbit. From there, the living area opens up naturally, giving you room to arrange things the way you actually want to live - a reading corner, a work-from-home setup, or simply a sofa pointed toward the kind of light that changes quality as the afternoon moves across the sky. The bedroom offers a true retreat, separated enough from the main living space to feel like its own room rather than an afterthought. The single full bathroom is clean and functional, and the overall footprint of the apartment makes everyday movement feel effortless rather than cramped. When the apartment itself isn't enough, the building steps in generously. The roof deck is the kind of amenity that becomes part of your weekly rhythm without you planning for it - evening air, open sky above the treetops of upper Northwest, and a view of a neighborhood that has been quietly confident about its identity for decades. The swimming pool adds a warm-weather dimension that turns a Tuesday into something worth looking forward to. The lounge offers a softer middle ground between your apartment and the outside world, useful for the kind of afternoon that doesn't quite fit either category. Common grounds and a dedicated bike room round out a building that understands the way people actually move through their days. Cathedral Heights itself rewards the kind of attention that residents who walk rather than rush tend to pay. Wisconsin Avenue here carries a different character than it does farther south - slower, more residential, punctuated by independent shops, long-standing local spots, and neighbors who recognize each other at the corner. The National Cathedral sits close enough to feel like a neighborhood landmark rather than a tourist destination, and the green spaces that define this stretch of the city have a way of making even a weekday errand feel unhurried. There is a reason people who find this neighborhood tend to stay in it. For those who keep a cat, the building welcomes them. Parking is available in the garage, a practical detail that carries real weight in a city where it is rarely a given. Life at Parc-5122 settles into a rhythm quickly - coffee made in a kitchen built for it, mornings that start at your own pace, evenings that drift upward to the roof, and a neighborhood outside the door that feels genuinely like somewhere rather than simply somewhere convenient. Pricing and availability subject to change on a daily basis. Photos are of model units. Parking may be available subject to availability and may be an additional fee.
Hardwood floors and a walk-in closet set this one-bedroom apart in a building where thoughtful finishes and a full suite of in-unit amenities make every day feel settled and complete. At 700 square feet, the layout opens naturally from the kitchen into the living area, giving the space a sense of ease that larger apartments sometimes fail to achieve. The open floor plan means there are no wasted corridors, no awkward transitions - just a fluid sweep of space that adapts to how you actually live. The kitchen is built for people who cook and for people who pretend to. Stainless steel appliances, upgraded countertops, a dishwasher, a range hood, a built-in microwave, and an ice maker are all here waiting. Whether you are putting together a proper dinner or just reheating leftovers after a long commute, the setup handles it without fuss. Window treatments keep the light exactly where you want it throughout the day, and the walk-in closet off the bedroom means storage never becomes the kind of thing you have to think about. In-unit washer and dryer is the detail that quietly changes everything. No hauling laundry down a hallway, no scheduling around a shared machine, no running out of quarters. Sunday mornings belong entirely to you. Cathedral Heights is a neighborhood that rewards the people who take the time to know it. Tucked along the ridge above the National Cathedral grounds, it carries a quieter energy than much of the city while remaining genuinely connected to it. The community here has a neighbors-know-each-other quality - residents who wave from porches, who hold elevator doors, who treat the shared spaces of a building like extensions of their own homes. Local character runs deep in the surrounding streets, from long-standing businesses to the green corridors that weave through the area. Back inside the building, Vaughan Place wraps its residents in a range of amenities that make the address feel complete in every direction. The fitness center handles the early-morning routine without requiring you to leave the property. The pool offers a counterpoint to city summers. The dog park means your four-legged companion - cats and dogs are welcome here, subject to number limits and breed restrictions, with a deposit required - gets the outdoor time they need without a complicated logistics operation. The gated community and on-site security provide a layer of consistency and calm that registers in small ways every single day. The clubhouse, game room, and meeting room offer spaces to gather that are distinct from your own apartment, which matters when you want to host without rearranging your living room. The picnic area extends daily life outdoors when the season cooperates. Parking is available via an attached garage and parking lot, which in this corner of Northwest DC is the kind of practical detail that earns appreciation every time it rains. Life at TWR-126 settles into a rhythm quickly. Coffee in the morning with light coming through windows dressed exactly the way you chose. The kitchen stocked and functional. The closet organized because there is actually enough room for that. Laundry done on your schedule. An elevator to take the effort out of coming and going. A building that feels managed and cared for, and a neighborhood outside the door that offers both quiet and connection depending on what the day calls for. Pricing and availability subject to change on a daily basis. Photos are of model units. Parking may be available subject to availability and may be an additional fee.
Hardwood floors and upgraded countertops set this one-bedroom, two-bath residence at Upton Place apart from the moment you cross the threshold. At 958 square feet, the layout breathes - there is genuine room to live here, to spread out, to claim space for a proper home office or a reading corner that gets the afternoon light. The kitchen anchors daily life with upgraded countertops and a full refrigerator, making meal prep feel less like a task and more like the comfortable rhythm it should be. Two full bathrooms in a one-bedroom home is a detail that earns its keep every single day. A guest stays comfortably without disrupting your morning routine. You take your time getting ready without negotiating shared space. It is the kind of practical generosity that only reveals itself once you are living it. Cathedral Heights carries the quiet confidence of a neighborhood that has always known what it is - established, tree-lined, anchored by institutions and architecture that give it a sense of permanence - while 2023 construction means the building itself is as current as it gets. The bones of the community outside your door and the finishes inside your apartment exist in a genuinely satisfying contrast. Wisconsin Avenue connects you northward into the residential calm and southward toward the energy of the city, giving this particular address an ease of orientation that residents come to appreciate. When the day calls for something beyond your own four walls, Upton Place answers. The rooftop deck offers a shift in perspective that a city high-rise rarely delivers at this scale - open sky, Washington skyline, the kind of evening air that makes you linger longer than planned. The swimming pool becomes the default destination on summer afternoons, and the lounge is the kind of shared space that actually earns use, whether that means a quiet hour with a laptop or the easy conversation of neighbors becoming friends. Common grounds and a dedicated bike room round out a community that was built with daily life in mind rather than just a floor plan brochure. Parking is available in the attached garage, which matters more on a February evening than it ever does in the lease signing conversation. Your cat is welcome here - no complicated negotiations, no ambiguity, just a home that accounts for the full household. The routine that assembles itself around this address tends to find its own satisfying shape quickly. Coffee, counter space, a kitchen that cooperates, an evening on the roof with the city spread out below. The two bathrooms mean the morning belongs to you. The square footage means the living room has room for the furniture you actually own. Cathedral Heights means the walk outside is pleasant in a way that earns daily repetition. At 4000 Wisconsin Avenue, the details accumulate into something that simply works. Pricing and availability subject to change on a daily basis. Photos are of model units. Parking may be available subject to availability and may be an additional fee.
Tenant occupied until 10/30/2026. Welcome to this bright, inviting one-bedroom, one-bathroom condo in the desirable Cleveland Park neighborhood. This updated home features fresh paint throughout, beautiful hardwood floors, and plenty of natural light. The generously sized bedroom includes a walk-in closet and convenient dual-entry access to the updated full bathroom. The updated kitchen boasts sleek stainless steel appliances, ample cabinet space, and a functional layout perfect for cooking and entertaining. The open-concept living and dining area includes a cozy fireplace and opens directly to a private rear patio - ideal for morning coffee or al fresco dining - with secure, direct access to the community parking lot (1 space included). Additional features include an in-unit stacked washer and dryer and access to excellent community amenities, including a swimming pool and fitness center. Ideally located just minutes from American University, shops and restaurants, Rock Creek Park trails, and multiple Metro stations (Cleveland Park, Van Ness, and Tenleytown). Small pets considered. Strong credit required. Property will be professionally cleaned upon lease ratification.
Experience the epitome of luxury living in this stunning residential lease opportunity located in the prestigious Wesley Heights neighborhood. This exquisite unit, set to undergo a major renovation in 2026, promises to redefine modern elegance and comfort. With a focus on high-end finishes and an exclusive lifestyle, this property is designed for those who appreciate the finer things in life. As you step into this spacious hi-rise apartment, you are greeted by breathtaking scenic vistas that provide a serene backdrop to your everyday life. The expansive windows invite natural light to flood the space, creating an inviting atmosphere that feels like home. The architectural style of the unit, characterized by its sophisticated flat design, complements the brick construction, ensuring both durability and timeless appeal. This unit features a well-appointed full bathroom, designed with luxury in mind, offering a perfect retreat for relaxation. While the unit does not include a washer and dryer hookup, the convenience of a common laundry area ensures that your needs are met with ease. Residents will enjoy access to a community pool, perfect for unwinding on warm days or hosting gatherings with friends. The property also boasts 24-hour security, providing peace of mind and a sense of safety in your new home. With a lease availability date set for October 5, 2026, this property offers flexible leasing options ranging from 12 to 36 months, allowing you to settle into your new lifestyle at your own pace. Rent includes essential utilities such as air conditioning, gas, and water, making this an effortless choice for those seeking a luxurious yet practical living experience. Embrace the exclusive lifestyle that comes with residing in Wesley Heights, where upscale amenities and a vibrant community await. This is more than just a home; it's a sanctuary designed for those who value sophistication and comfort. Don't miss the opportunity to make this remarkable property your own.
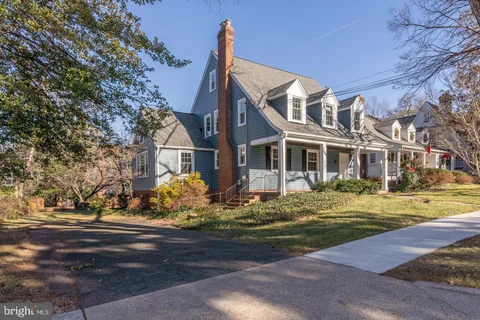
Nestled in the heart of a picturesque neighborhood, this fabulous colonial home offers an exquisite blend of classic charm and modern elegance. As you approach the property, a grand front porch adorned with intricate architectural details welcomes you a lifestyle of urban living. The foyer is adorned with a glow over the polished hardwood floors. The spacious living room is bathed in natural light, thanks to large windows that offer scenic views. A classic fireplace serves as the focal point, creating a cozy ambiance for gatherings and relaxation. The kitchen offers stainless steel appliances, new quartz countertop, an abundance of cabinetry, and wall ovens. The spacious dining room, ideal for hosting memorable dinner parties and where dutch doors open to a sprawling porch, creating a seamless transition between indoor and outdoor entertainment spaces. Off the dining room is a fabulous sunroom/den filled with natural light. Upstairs, the primary suite is a sanctuary of indulgence. The additional 3 bedrooms are generously sized and beautifully appointed, offering comfort and privacy for residents and guests alike. The backyard is a haven for relaxation and recreation, featuring mature trees providing shade and privacy, creating a serene retreat for outdoor enjoyment. This colonial home for rent is not just a residence; it's a lifestyle. With its timeless design and attention to detail, this property offers a unique opportunity to experience the epitome of refined living in a spacious and welcoming colonial setting. Will accept a 6 month lease and pets welcome case by case basis.
Hardwood floors and oversized windows set this one-bedroom, two-bathroom residence apart from the moment you cross the threshold. At 943 square feet, the layout breathes - a generous footprint that gives every room a sense of purpose rather than afterthought. The kitchen anchors the living space with upgraded countertops and a full refrigerator, offering the kind of surface area that makes a Sunday morning breakfast feel effortless and a weeknight dinner worth lingering over. Whether you are plating something elaborate or simply pouring a second cup of coffee, the kitchen invites you to settle in rather than rush through. Two full bathrooms in a one-bedroom home is a rare configuration, and daily life here reflects that ease. Guests have their own space. Your mornings unfold without compromise. The bedroom holds enough room for a proper sitting area or a desk tucked into a corner where afternoon light falls just right, and the overall flow of the unit rewards the kind of unhurried living that a well-considered floor plan makes possible. When the day calls you beyond your front door, the building delivers. Ride the elevator up to the rooftop deck and let the Cathedral Heights skyline do what it does best at golden hour - remind you exactly why this address made sense. The swimming pool offers a natural counterpoint to warm Washington summers, a retreat that requires nothing more than the walk down a hallway. The lounge is the kind of common space that earns genuine use, not just a mention in a listing. A dedicated bike room keeps your ride accessible and secure, and the parking garage means that even on days when you need the car, logistics never become the story. Cats are welcome here, which means your household is complete from day one. Outside, Cathedral Heights carries the particular character of a neighborhood that has never needed to announce itself. Wisconsin Avenue moves at a pace that accommodates both purpose and wandering - a local caf for the morning ritual, a wine shop for the evening one, independent restaurants that reward regulars with the kind of familiarity that only a walkable neighborhood produces. The broader reach of Northwest DC is never far, and the sense of being genuinely embedded in a residential enclave rather than passing through one is something residents notice quickly and appreciate long after the novelty of a new address fades. Upton Place, built in 2023, brings a contemporary sensibility to a corridor with deep roots, and this particular unit - with its uncommon bathroom count, its honest square footage, and its connection to a full suite of communal amenities - represents that balance at its most livable. Cathedral Heights is ready when you are. Pricing and availability subject to change on a daily basis. Photos are of model units. Parking may be available subject to availability and may be an additional fee.
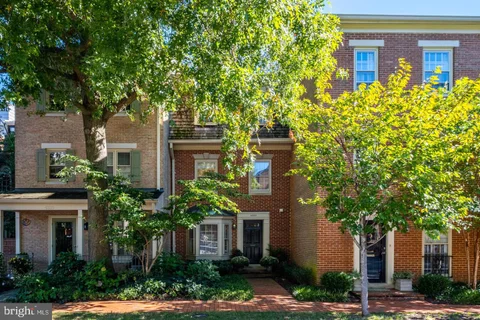
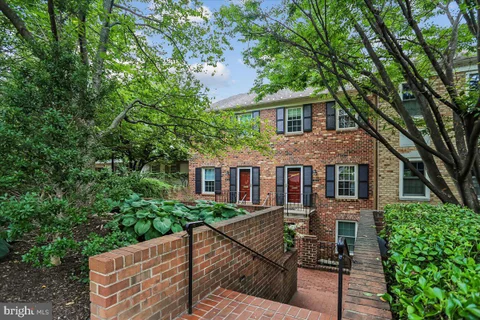
Stunning Upper-Level End-Unit Townhome in Sutton Place. A rare opportunity to rent an exceptional residence in the prestigious gated community of Sutton Place in Northwest Washington, DC. Beautifully updated and truly move-in ready, this elegant two-level end-unit townhome offers the perfect blend of luxury, comfort, and convenience in one of the city's most desirable neighborhoods. Filled with natural light, the home features two spacious bedrooms, two and a half bathrooms, and parking for two vehicles. Thoughtfully renovated throughout, every detail has been carefully considered to create a sophisticated, turnkey living experience. The main level welcomes you with an inviting foyer that opens to a gracious living room centered around a cozy fireplace with a custom mantel. The adjoining dining area flows seamlessly into the beautifully renovated kitchen, making the space ideal for both everyday living and entertaining. A stylish powder room completes the main level. Upstairs, the expansive primary suite offers abundant closet space and a private en-suite bath. The generously sized second bedroom also features an updated en-suite bath, making it ideal for guests, family, or a private home office. A full-size washer and dryer are conveniently located on the upper level. Additional enhancements include fresh paint throughout, recessed lighting in both bedrooms, and numerous thoughtful upgrades that elevate both style and functionality. Perfectly situated adjacent to the community pool, outdoor grilling area, and gathering space, this home enjoys one of the most desirable locations within Sutton Place. Residents benefit from 24-hour gated security, beautifully maintained grounds, bike storage, and the tranquil atmosphere that makes this community so special. Just moments from the shops and restaurants of Wesley Heights, with convenient access to downtown Washington, DC, Maryland, and Northern Virginia, this exceptional home offers the ideal combination of privacy, sophistication, and everyday convenience. Luxury, location, and effortless living come together in this remarkable Sutton Place residence - a rare opportunity in one of Northwest Washington's premier gated communities.
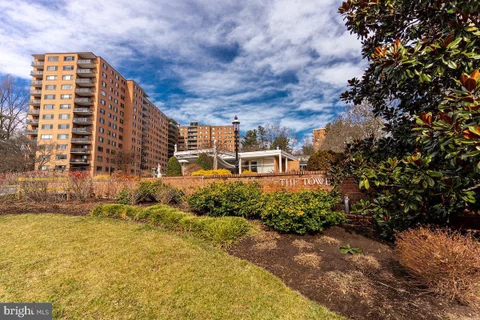
Utilities included! This modern, light-filled 1-bedroom unit in the Towers is available for immediate occupancy. The large windows overlook the pool and lush grounds. New wide-plank floors span the unit. The kitchen offers a gas range/updated appliances, granite counters, and ample prep and storage space. The unit has been well maintained, recently repainted, and professionally cleaned. The Towers offers 24/7 concierge, a swimming pool, fitness room, and convenience store.
Welcome to this spacious and meticulously cared for 2BR/2.5BA townhome in sought after Sutton Place. Offering approximately 1,332 square feet over two levels, this home combines privacy, comfort, and an exceptional Wesley Heights location. The bright main level features an open living and dining area with large windows overlooking mature trees, a working wood burning fireplace, and a convenient main floor powder room. The kitchen has ample storage cabinetry, workspace, and a sunny eat-in area. Upstairs, two generously sized bedrooms each feature a private en-suite bath, large closets, and excellent storage. A full-size washer and dryer and additional hall storage complete this level. Sutton Place residents enjoy 24-hour gated security, beautifully landscaped grounds, a private swimming pool, tennis courts, and two parking permits. Ideally located near Foxhall Square, American University, Horace Mann Elementary, and Wesley Heights dining, this home provides easy access to the metro, Georgetown, Foggy Bottom, Downtown DC, Maryland, and Northern Virginia. This residence presents a wonderful opportunity to enjoy a turn-key home in a private, amenity rich community in one of Northwest DC's most desirable neighborhoods. No pets. $500 move in fee.
Tucked into the residential calm of Cathedral Heights, unit 4K-211 at Upton Place reveals itself as a two-bedroom, two-bathroom home where the proportions feel immediately generous. At 1,096 square feet, there is genuine room to breathe - space enough that a home office corner, a proper dining setup, and a comfortable living area can coexist without compromise. The upgraded countertops anchor a kitchen built for more than reheating leftovers. Picture a Sunday morning here: coffee brewing, counter space actually available, a refrigerator stocked the way you have always meant to keep it. The layout encourages that kind of domesticity, the kind where cooking feels like a choice rather than a chore. From the kitchen, the rest of the home unfolds in a way that makes the square footage feel cohesive rather than carved up - two full bathrooms mean that guests or a roommate never creates a bottleneck in the morning, and each bedroom carries enough room to feel like a retreat rather than a necessity. What elevates daily life here extends well beyond the front door. The building's roof deck is the kind of amenity that becomes a quiet ritual - evenings up there with the DC skyline settling into dusk, the neighborhood spread out below, the noise of Wisconsin Avenue softened by elevation and distance. On warmer days, the swimming pool offers an easy reason to stay close to home, and the resident lounge gives the building a social gravity that transforms neighbors into a community rather than strangers sharing an elevator. The common grounds provide outdoor space at ground level, and the bike room means that a two-wheeled commute is a genuinely practical option rather than a logistical puzzle. For those who drive, the parking garage removes one of the more persistent anxieties of city living. The building is also a good home for cats, which means the routines of pet ownership fit naturally into the fabric of life here rather than requiring workarounds. Cathedral Heights sits at one of Washington's quieter but well-connected ridges, with Wisconsin Avenue serving as the main artery into the broader city. The stretch near 4000 Wisconsin Ave puts everyday errands within easy reach, whether that means a morning stop for coffee, an evening run for groceries, or a weekend afternoon spent exploring the independent shops and restaurants that define this corner of upper Northwest DC. The neighborhood carries the energy of a place that knows what it is - residential without being sleepy, walkable without being overwhelming. For commuters, Wisconsin Avenue's bus corridors connect directly into the Metrobus network, and the broader geography of the neighborhood puts multiple transit options within reach for routes heading downtown or across the district. The ability to move through the city without relying exclusively on a car gives Cathedral Heights an accessibility that feels disproportionate to its quiet, tree-lined character. Whether the destination is Dupont Circle, Georgetown, or points further into the city, the connections from here make the commute feel manageable rather than something to be endured. Pricing and availability subject to change on a daily basis. Photos are of model units. Parking may be available subject to availability and may be an additional fee.
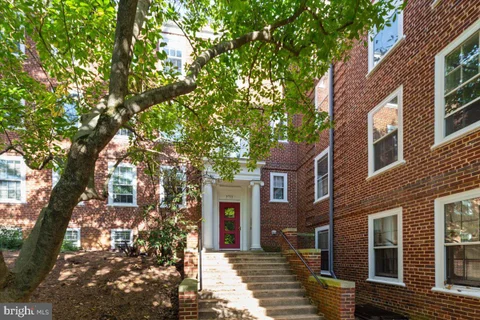
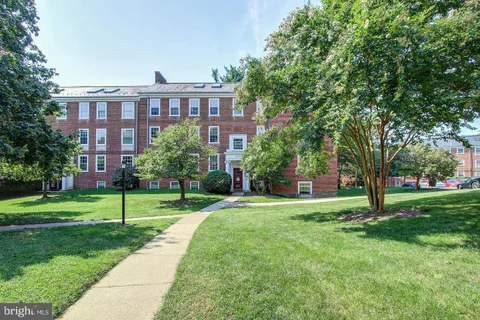
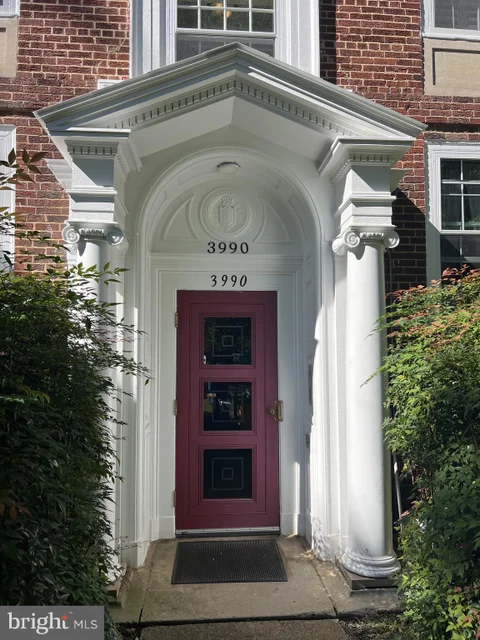
Discover an exceptional opportunity to lease a stunning 1-bedroom, 1-bathroom apartment in the prestigious Cleveland Park area of McLean Gardens. This charming Colonial-style unit, built in 1942, has been meticulously maintained and is in excellent condition, offering a blend of classic elegance and modern convenience. Spanning 682 square feet, this garden-level apartment features a well-designed layout that maximizes space and functionality. The unit includes a washer and dryer, ensuring that laundry day is a breeze. Enjoy the luxury of assigned parking in a concrete driveway, providing both convenience and peace of mind. Residents of this exclusive community can indulge in a range of amenities, including access to a beautifully maintained community pool, perfect for relaxation and leisure during warm months. The property is surrounded by lush landscaping, enhancing the serene atmosphere of the neighborhood. The lease includes essential utilities such as gas, water, sewer, and trash removal, along with common area maintenance, allowing for a hassle-free living experience. With a minimum lease term of 12 months and a maximum of 36 months, this property offers flexibility for those seeking a longer-term residence. Available for lease starting October 19, 2026, this apartment is ideal for individuals seeking a sophisticated lifestyle in a vibrant community. The Cleveland Park area is known for its picturesque streets and proximity to local shops, dining, and recreational opportunities, making it a desirable location for those who appreciate both convenience and charm. Experience the perfect blend of luxury and comfort in this exquisite apartment. Schedule a viewing today to secure your place in this sought-after community. McLean Gardens is a pet-friendly community with an array of amenities, including an outdoor pool, green spaces, and more. Plus, it's conveniently located near grocery stores, restaurants, and public transportation (Red Line Metro), making it a prime spot for comfortable living.
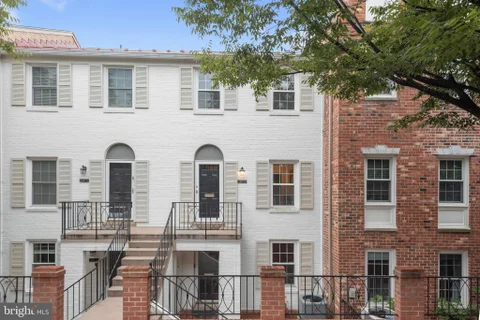
Welcome to this stunning 1927's Tudor style end unit rowhome oozing with style! Not only do you get the absolute charm of this home but you get the new 20th century conveniences like brand new AC system like literally brand new just installed in September. You get the new luxury kitchen with Fisher and Paykel appliances, marble surfaces, herringbone floors *swoon* designed and reimagined by local award winning architect and designer Jobi Jones. This home has all of the modern conveniences you are seeking with the charm found in a forgotten era. On the main level you will find the large living space, dining room and generous sized kitchen with access to the large fenced yard and detached two car garage. The second floor maintains two secondary bedrooms sharing a charming reimagined and upgraded bath with original tub, light fixture from Anthropologie and designer tilework. The primary finishes off this level with a large wardrobe and ensuite bathroom. The attic and basement provide space for extra storage. You're in one of DC's most vibrant, walkable neighborhoods. The Cleveland Park Metro station is steps away, connecting you to the entire city. Boutique dining and nightlife surround you: casual elegance at Little Blackbird, Tavern 18, waterfront vibes at Wheelhouse, and the relaxed beer-garden charm of Dog Haus Biergarten. Craving something different? Surfside is right there. For groceries, you've got Yes! Organic Market, Giant Food, and charming local shops like Capitol Grocer and Manhattan Market - all within easy reach. This home strikes that rare balance: authentic vintage character with genuine modern convenience. No staged perfection - just thoughtful, intentional design from someone who knows what they're doing. Original bones treated with respect. Modern updates that enhance, not overshadow. *some photos virtually staged*
Welcome to a truly special top-floor residence in the highly sought-after McLean Gardens community, where historic charm meets modern style in one of Northwest DC's most picturesque settings. This beautifully updated 2-bedroom home with a spacious loft offers an exceptional sense of light, privacy, and tranquility, with leafy treetop views overlooking Glover-Archbold Park. From the moment you enter, the soaring vaulted ceilings and skylights create a bright, airy atmosphere that makes the home feel wonderfully open and inviting. The flexible loft adds a rare dimension to the floor plan and can effortlessly serve as a home office, private retreat, fitness space, or additional living area. Beautifully refreshed and move-in ready, the home features oak flooring in the living and dining areas, carpeting in the master bedroom and loft. Renovated kitchen offers modern cabinets, appliances and ample counter space. The spacious primary bedroom offers two closets with custom shelving and direct access to the stylishly updated bathroom with a walk-in glass enclosed shower and designer tiles. A stacked washer and dryer is conveniently tucked into the bathroom, providing the ultimate ease of in-unit laundry. One of the home's most desirable features is its assigned parking space, a coveted and rarely available amenity in McLean Gardens. It adds an exceptional level of convenience to this already outstanding location. Beyond the residence, McLean Gardens feels like a private oasis within the city. Mature trees, beautifully landscaped grounds, with an outdoor pool and picnic areas with barbeque grills. Charming historic brick buildings, and an abundance of open green space create a peaceful neighborhood atmosphere. Residents enjoy the Newark Street community gardens, tennis courts, playgrounds, a dog park, and direct access to the scenic trails of Glover-Archbold Park. And while the setting feels wonderfully removed from the pace of the city, everything you need is close at hand. City Ridge and Wegmans are just moments away, along with beloved neighborhood destinations including 2 Amy's, Cactus Cantina, Tatte Bakery & Cafe, and Acqua Bistecca. The Cleveland Park Metro is only a few blocks away, making downtown DC and beyond easily accessible. The condominium fee includes water, sewer, and parking, adding to the ease and value of this low-maintenance lifestyle. Light-filled, stylish, peaceful, and exceptionally well located, this is a rare opportunity to enjoy top-floor living with vaulted ceilings, skylights, treetop park views, a flexible loft, in-unit laundry, and dedicated parking - all within the distinctive charm of McLean Gardens.
Location! Location! Location! Just steps from restaurants shopping and green space this beautifully maintained condo has it all. Gleaming hard wood floors, plenty of natural light, in unit laundry, a perfect spot to enjoy all the Washington DC has to offer!
Charming 2-Bedroom Loft in Historic McLean Gardens | Dedicated Parking & In-Unit Laundry The Space Sun-filled two-bedroom loft in the heart of historic, tree-lined McLean Gardens. This top-floor home blends classic character with modern conveniences, featuring an airy two-level layout, soaring ceilings, and large windows that fill the space with natural light. Key Features Loft Layout: Spacious bedrooms across a flexible multi-level floor plan, ideal for a primary suite, guest room, or dedicated home office. Renovated Kitchen: Equipped with modern cabinetry, updated countertops, and full-size appliances. Updated Bathroom: Clean, contemporary finishes and modern fixtures. In-Unit Washer & Dryer: Full laundry setup located directly inside the unit. Dedicated Parking: Reserved parking space included - no street parking hassle. Pet-Friendly: Cats and dogs welcome (deposit/breed restrictions may apply). Community & Amenities Set on 23 park-like acres, McLean Gardens offers a quiet residential retreat within easy reach of city living: Outdoor swimming pool Barbecue grills and picnic areas On-site management, ballroom, and community garden plots Steps to Newark Street Park, dog park, tennis courts, and community playgrounds Location & Transit Dining & Groceries: Walking distance to Cathedral Commons (Giant Food, Silver, Raku, Solidcore, Starbucks, and local boutiques). Transit: Easy access to Tenleytown-AU Metro (Red Line) and multiple major bus routes along Wisconsin Avenue (31, 33, 96, H4) for a fast commute downtown.
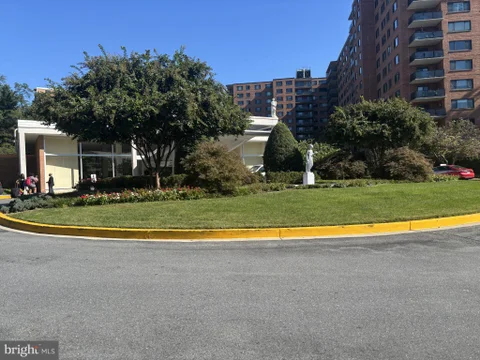
Fully furnished, designer-decorated 2-bedroom apartment with balcony overlooking parkland. All utilities are included in the rent. This well-established mid-century building is nestled among 12 lush acres, creating a quiet, tree-filled oasis in the heart of DC. Residence 306 is located in the coveted East Tower and renovated with quality materials. The kitchen has white shaker cabinetry with abundant storage, quartz countertops, marble backsplash, and premium appliances. The new island has additional seating plus storage, making it perfect for entertaining guests. The living room has recessed lights and a feature wall with a touchscreen remote-controlled recessed electric fireplace. The spacious primary suite features a large closet, designer wallpaper, globe pendant lights, high-speed USB wall outlets, and a cozy sitting nook to enjoy morning coffee. The guest bedroom has incredible light, direct access to the newly constructed balcony, a remote-controlled ceiling fan, and a wall-to-wall custom closet. This home has a contemporary bathroom with penny tiles, a walk-in shower, a barn-style fully frameless shower door, a vanity with dual sinks, and a large linen closet. This is an impeccably finished apartment in a serene setting. Residents of The Towers enjoy the many conveniences of this luxury, full-service building: 12 acres of professionally landscaped grounds, an Olympic-sized pool, tennis court, sauna, library, and a fully equipped fitness room. Additional offerings include laundry rooms on each floor, a hair salon, a doorman, 24-hour front desk services, a grocery shop, valet parking, tailor, and taxi services. Located close to American University, the National Cathedral, Glover Park, and Georgetown, the Towers also offers an easy commute to downtown DC via Metro Bus, which conveniently stops at the front entrance. ALL utilities are included in the rent except cable/internet. Parking is available. Ask listing agent for details.
Tucked into a quiet corner of Cathedral Heights, this studio at Vaughan Place reveals itself gradually - a 500-square-foot layout that feels considered rather than compressed, with an open floor plan that draws your eye from the upgraded kitchen countertops all the way to the window treatments framing the afternoon light. Everything has a place here, and everything earns its place. Start your morning at the kitchen, where stainless steel appliances - refrigerator, stove, dishwasher, microwave, and range hood - line up in a clean, functional row. The ice maker keeps things effortless, the disposal handles the rest, and the upgraded countertops give you enough surface to actually cook rather than just heat things up. The open layout means you are never far from anything, and the in-unit washer and dryer mean laundry days happen on your schedule, not the building's. A walk-in closet offers the kind of storage that studio dwellers rarely expect to find, and the window treatments let you calibrate the light exactly the way you like it before the day fully begins. Step outside your door and the building does the rest. The fitness center is downstairs and ready when motivation strikes - no commute, no membership card, no excuse. The gated community gives the grounds a settled, unhurried feel, and the pool is the kind of amenity that quietly upgrades a summer Sunday into something worth staying home for. The picnic area and dog park make outdoor time easy, whether you are catching up with a neighbor or giving a leashed companion the run they have been waiting for. The clubhouse, game room, and meeting room offer spaces that shift with your needs - a casual evening, a focused afternoon, a low-key gathering that does not require leaving the building. Parking is available in the attached garage and surface lot, and elevator access keeps every errand and every grocery run manageable. Outside the gates, Cathedral Heights offers the particular pleasure of a Washington neighborhood that knows what it is. The corridor near Nebraska and Massachusetts Avenues carries a mix of established restaurants, neighborhood cafes, and the kind of local shops that do not feel curated for visitors - they feel built for people who actually live here. A morning coffee run is a short walk. A proper dinner out requires no drive. The tree-lined streets have the rhythm of a neighborhood that absorbs the energy of the city without being consumed by it. And when the city does call, it is not far. The location places you within reach of upper Wisconsin Avenue and the broader network of bus lines that thread through Northwest Washington toward Tenleytown, Friendship Heights, and beyond, connecting this quiet stretch of the District to the full breadth of what the city offers - without surrendering a single quiet morning to get there. Pricing and availability subject to change on a daily basis. Photos are of model units. Parking may be available subject to availability and may be an additional fee.
Hardwood floors and oversized windows set this one-bedroom, one-bath residence apart from the moment you step inside, drawing the eye across 758 square feet of thoughtfully arranged living space that feels at once open and intimate. Natural light moves through the room as the day progresses, shifting from the bright clarity of a morning wash to the warmer, softer tones of late afternoon, and the layout is generous enough to let you arrange the space on your own terms - a reading chair by the window, a proper dining setup, room to breathe. The kitchen arrives fully equipped with upgraded countertops and a refrigerator, giving you a clean, functional foundation for everything from a quick weeknight dinner to a slower weekend morning when the coffee is hot and there is nowhere you need to be. The living area flows naturally from it, and the overall footprint strikes a balance that a studio cannot offer but a larger apartment does not always improve upon. One bedroom means a genuine separation between where you rest and where you live, and the single full bathroom keeps the layout efficient without feeling compressed. Cats are welcome here, which matters more than it might seem - a home that accommodates the full shape of your life is a different thing entirely from one that merely tolerates it. A parking garage serves the building, so if a car is part of how you move through the city, that piece is handled without the daily uncertainty of street parking in upper Northwest. Upton Place sits in Cathedral Heights along Wisconsin Avenue, a corridor that carries a particular kind of momentum right now. The neighborhood has long held its own quiet authority - anchored by the institutional presence of the National Cathedral, lined with established trees and pre-war architecture - but 2023 brought new construction energy to a stretch of the avenue that had been waiting for it. The result is a neighborhood in active conversation with itself, where a building like this one exists alongside decades of accumulated character rather than replacing it. Restaurants, grocers, and everyday conveniences are woven into the fabric of Wisconsin Avenue in both directions, and the broader reach of the city is accessible without the sense that you have sacrificed proximity to real neighborhood life in order to get there. When the day calls for something other than the street level, the building offers a roof deck where the city opens up around you, a swimming pool for the warmer months, a lounge for the evenings when the apartment feels too quiet, and common grounds and a bike room rounding out what amounts to a genuinely usable set of amenities rather than a list assembled for its own sake. The rhythm of life here settles in quickly. Morning light across the living room, coffee in a kitchen that has what you need, an evening on the roof deck as the city cools down around you ?? Cathedral Heights offers that particular version of Washington living where the pace is yours to set. Pricing and availability subject to change on a daily basis. Photos are of model units. Parking may be available subject to availability and may be an additional fee.
Fully furnished, designer-decorated 3-bedroom apartment overlooking parkland. ALL UTILITIES , cable and internet are included in the rent. This well-established mid-century building is a quiet, tree-filled oasis in the heart of DC. Residence 1005 is fully renovated with quality materials. The kitchen has white shaker cabinetry with abundant storage, quartz countertops, marble backsplash, and premium appliances. The living room has recessed lights and a feature wall with a touchscreen remote-controlled recessed electric fireplace. The spacious primary suite features a large closet, designer wallpaper, pendant lights, high-speed USB wall outlets, and a en-suite bathroom. The second bedroom is a corner room with large windows overlooking the park. There is a remote-controlled ceiling fan and a large closet. The third bedroom has abundant light, great closet space and a study area. This home has two contemporary bathrooms. One with a walk-in shower, and a barn-style fully frameless shower door, while the other has a bathtub. A large linen closet. a coat closet and dedicated shoe storage set the hallway for convenience. This is an impeccably finished apartment in a serene setting ready for you to move right in. The building offers 24-hour front desk services, a well equipped gym, and a common laundry room with plenty of washers and dryers. Located close to American University, the National Cathedral, Glover Park, and Georgetown, this location also offers an easy commute to downtown DC via Metro Bus, which conveniently stops at the front entrance. ALL utilities, cable and internet are included in the rent. One underground parking spot is available for rent. Ask the listing agent.
Crisp countertops, a refrigerator that hums quietly in a kitchen built from scratch - this is what a brand-new home feels like from the very first morning. Unit 4K-547 at Upton Place arrived in 2023 as part of Cathedral Heights' newest residential address, and every surface, every finish, every detail carries that sense of being genuinely first. No worn edges, no inherited quirks - just 563 square feet of thoughtfully arranged space designed to work hard for one person or two who move through life efficiently. The kitchen earns its place at the center of daily routine. Upgraded countertops stretch across a clean, modern workspace where there is room to actually cook - to line up a cutting board, keep the coffee maker in its corner, and still have surface left over for the evening's mise en place. The refrigerator is full-sized and ready. Everything here feels considered rather than squeezed in, and because the unit is newly constructed, nothing needs coaxing or adjusting. It simply works. From the kitchen, the living space opens up with enough room to arrange a proper sofa, a reading chair, and the kind of quiet corner that makes a one-bedroom feel larger than its footprint suggests. The single bathroom is clean and complete, offering the privacy a bedroom-bath pairing provides - a small but meaningful distinction from studio living. Your cat is welcome here. Upton Place is a pet-friendly community that accepts cats, so your companion has a genuinely new home as well, with fresh floors underfoot and no residual traces of previous tenants. Step outside your front door and the building's amenities extend your living space considerably. A roof deck offers the kind of elevated perspective on the city that rewards the end of a long workday. The swimming pool provides a genuine retreat when Washington summers settle in with their full weight. A lounge gives you a place to work, unwind, or host informally when your apartment feels too contained. The common grounds add breathing room, and a bike room means your cycling commute has a secure, dedicated home of its own. Parking is available in the building's garage for those days when the car is the right answer. Cathedral Heights sits on Wisconsin Avenue with city access running in both directions. The neighborhood itself has the quiet confidence of an established residential corridor - tree-lined, unhurried, and connected. For commuters, Wisconsin Avenue is a primary artery into the heart of the District, whether you are traveling by bus, by bike, or behind the wheel. The garage makes car ownership practical, while the corridor's bus service keeps car-free living genuinely viable on most days. A home this new, in a building this complete, on a stretch of the city this well-positioned - that combination does not come together often. The commute is manageable, the amenities are real, and the apartment itself has never been anyone else's. Pricing and availability subject to change on a daily basis. Photos are of model units. Parking may be available subject to availability and may be an additional fee.
Page 1 | 2 | 3 | 4 | 5 | 6 | 7 | 8 of 8Prev | Next
1–25 of 185 properties displayed
BRIGHT MLS - All information, regardless of source, should be verified by personal inspection by and/or with the appropriate professional(s). The information is not guaranteed. Measurements are solely for the purpose of marketing, may not be exact, and should not be relied upon for loan, valuation, or other purposes.
How may I help you?
Get property information, schedule a showing or find an agent