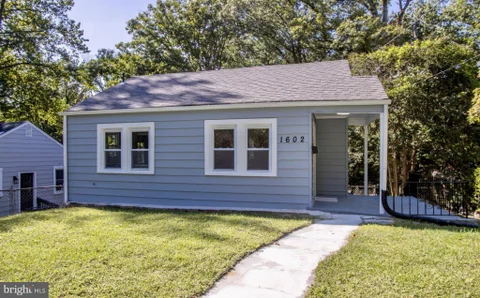
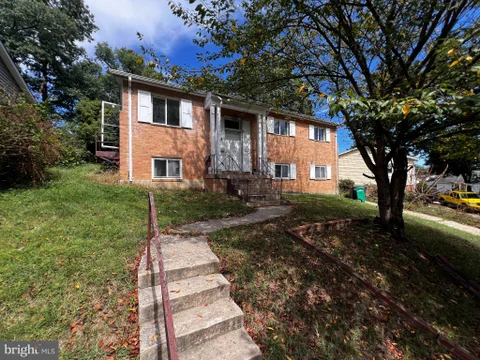
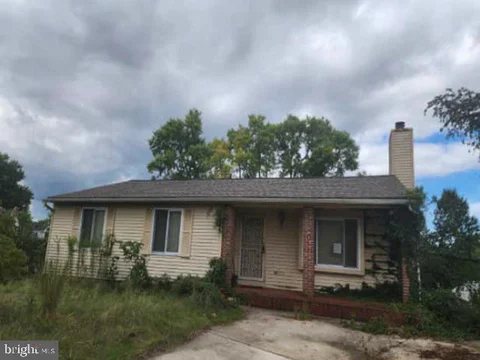
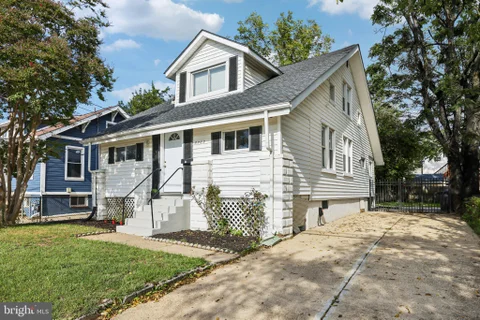
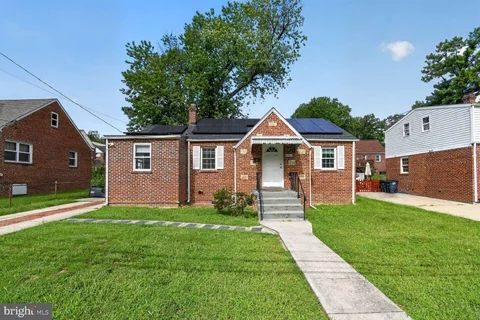
SAVE APPROXIMATELY $239/MONTH ON YOUR MORTGAGE FOR THE FIRST YEAR! Take advantage of an exclusive 1% temporary interest rate buydown, paid for by EmpowerHome Mortgage! That's approximately $2,863 in first-year savings! No cost to the buyer or seller for the buydown. PLUS, ask about our complimentary refinance opportunity! Available to qualified buyers financing through EmpowerHome Mortgage, LLC NMLS# 2018277. Terms and conditions apply. Buyers are free to use any lender. Enjoy space, flexibility, and convenience in this freshly painted corner-unit home in Hyattsville, ideally located just minutes from Washington, DC! One of the home's standout features is its long private driveway with ample off-street parking for multiple vehicles, offering added convenience for homeowners and guests alike. Inside, enjoy natural light, comfortable bedrooms, and versatile living spaces designed to fit your needs. The fully equipped lower-level kitchen, additional room, and full bathroom create exciting possibilities for a private guest suite, extended living arrangements, or potential rental income, subject to applicable local requirements. The additional space is ideal for recreation, hobbies, or creating a more private living area. Outside, enjoy room to relax, garden, or spend time outdoors. The convenient location puts shopping, dining, and entertainment within easy reach, including the Hyattsville Arts District, The Mall at Prince George's, nearby parks, and the University of Maryland in College Park. Commuters will appreciate access to Queens Chapel Road, East-West Highway (MD-410), Baltimore Avenue (US-1), the Baltimore-Washington Parkway (MD-295), and the West Hyattsville Metro station on the Green Line for connections throughout the region. With its desirable corner location, generous parking, flexible lower-level living space, and proximity to DC, this home offers a unique combination of convenience and versatility. Photos may be virtually staged.
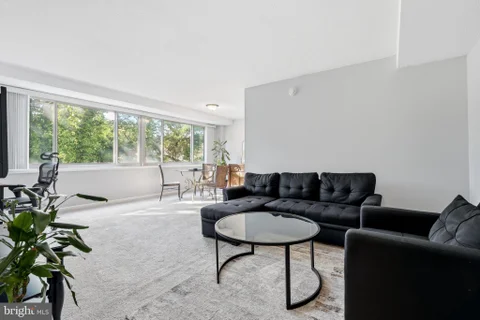
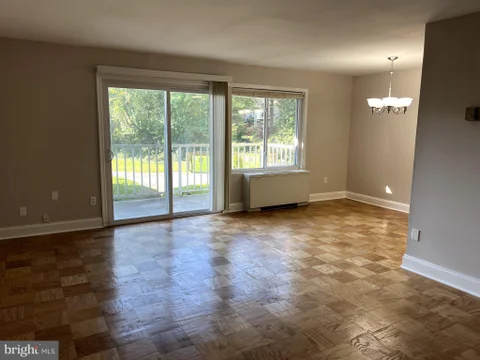
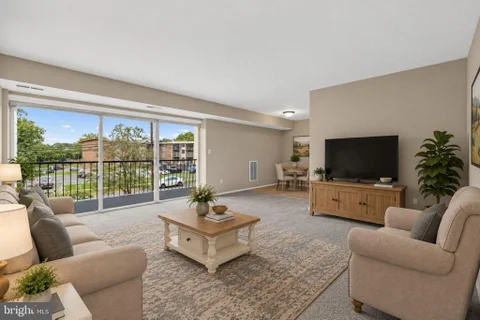
Welcome to this impeccably maintained one-bedroom condominium that offers a luxurious and convenient lifestyle. Recently painted with new flooring throughout, this unit exudes a fresh and modern ambiance. The residence includes a dedicated parking space for residents, along with the added convenience of two visitor parking spaces. Located just moments away from the DC borderline, this condominium provides unparalleled access to the vibrant city and its cultural attractions. With the metro train and public transportation in close proximity, commuting to and from the city is seamless, allowing you to explore all that the area has to offer. Additionally, a variety of restaurants, shopping options, and a Walmart are just a short distance away, providing easy access to dining and everyday essentials. Don't miss the opportunity to experience an exceptional combination of convenience, luxury, and accessibility. The condo also has a common pool and fitness center for residents to enjoy.
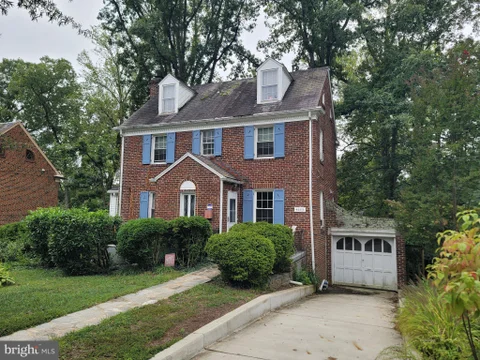
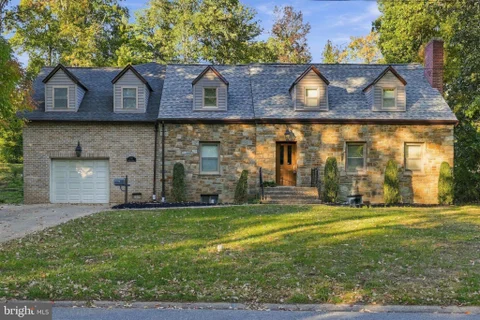
Welcome to Clagett Road, a classic brick Colonial in the heart of University Park. This three-bedroom home offers beautiful hardwood floors, a traditional fireplace, generous living and dining spaces, a sunroom, screened porch, rear deck, finished upper-level space, basement and attached garage. Set on a tree-lined street in one of the area's most established communities, the location puts you close to the University of Maryland, College Park, Riverdale Park and Hyattsville, with convenient access to dining, shopping, parks, trails and Metro. Enjoy the character, space and setting of a University Park home at an attractive price point. Come take a look and see why this neighborhood continues to be so popular.
Now offered at $575,000 - a $40,000 price reduction! Classic brick charm meets sophisticated modern design in this beautifully updated five-bedroom, three-bath Hyattsville home. An open floor plan, hardwood floors, recessed lighting, and thoughtfully selected finishes create a bright, inviting main level. The living and dining spaces flow seamlessly, while a fireplace adds warmth and timeless character. At the heart of the home, the stunning kitchen features white cabinetry, quartz countertops, stainless steel appliances, and a striking waterfall island with seating and a built-in wine cooler. A contrasting tile backsplash and contemporary lighting add a polished finishing touch. Direct access to the backyard makes everyday outdoor living and entertaining effortless. With five bedrooms and three full baths, this home offers flexibility for guests, working from home, and a variety of living arrangements. An exceptional opportunity to enjoy beautifully updated living at a newly reduced price!
This beautifully renovated 3-bedroom, 2-bathroom ranch-style home in Englewood. Major renovations completed in 2023 include a fully finished basement, providing additional living space. The interior features luxury vinyl plank flooring throughout, ensuring durability and easy maintenance. The home boasts a spacious layout with ample natural light, enhancing the inviting atmosphere. The exterior is clad in low-maintenance vinyl siding, while the 0.13-acre lot offers a manageable outdoor space. On-street parking is available for convenience. With its blend of contemporary updates and timeless design, this property is ideal for those seeking a move-in-ready home in a desirable location. Don't miss the opportunity to make this stunning residence your own!
Charming top-floor, one-bedroom, one-bathroom unit featuring hardwood floors, an updated kitchen, and the convenience of an in-unit washer and dryer. Enjoy outdoor space on the private balcony. Conveniently located near shopping, dining, and the mall, with a Metro station within walking distance. Easy access to Washington, DC, and the University of Maryland campus.
Welcome to this bright and inviting one-bedroom condo at The Fairmont! This well-designed home offers a comfortable, open living and dining area filled with natural light and access to a private balcony - perfect for relaxing outdoors. The kitchen provides generous cabinet and counter space, while the spacious bedroom offers excellent closet space. Neutral finishes throughout make this home move-in ready and easy to personalize. One assigned parking space adds convenience. Ideally located with easy access to shopping, dining, major commuter routes, and public transportation. A great opportunity for comfortable, low-maintenance living in a convenient location.
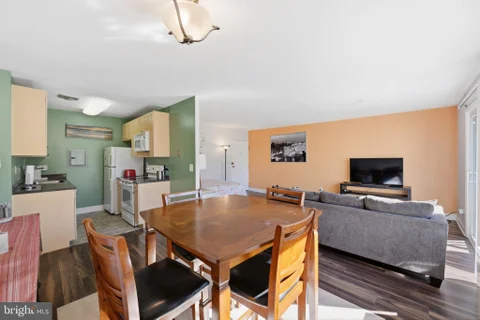
Welcome home to this beautifully updated 1-bedroom, 1-bath condo in the heart of Hyattsville! Filled with natural light from large windows, this inviting home features an open-concept living and dining area and NEW luxury vinyl plank flooring. The updated kitchen offers stainless steel appliances, including a refrigerator, built-in microwave, oven and dishwasher, along with ample cabinetry and generous countertop space. The spacious bedroom provides plenty of room to unwind and offers excellent closet space. The bathroom has also been refreshed with an updated vanity, mirror and attractive tile finishes. Even better, the condo fee includes ALL utilities, offering added convenience and predictable monthly expenses. Building amenities include elevator access and a communal laundry room, and one outdoor parking space is included. With a Walk Score of 88, the location is considered Very Walkable and puts you close to some of Hyattsville's most popular shopping, dining and entertainment destinations. Enjoy convenient access to the Hyattsville Arts District, University Town Center, Mall at Prince George's, University of Maryland, Whole Foods and more. Located just outside Washington, DC with access to Metro, MARC and major commuter routes, this updated condo offers an ideal combination of convenience, value and low-maintenance living.
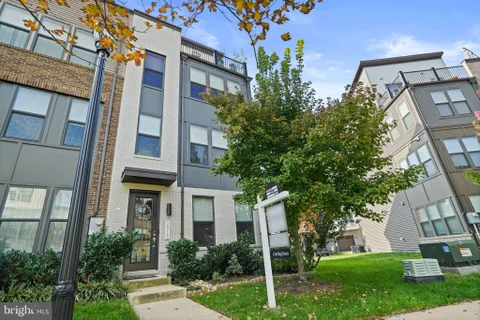
Experience the perfect blend of modern sophistication and effortless living at 2512 Crimson Fox Dr. at the footsteps of the West-Hyattsville Metro Station. Built in 2021, the original construction included just a handful of end-of-row houses that are comparatively larger-2500 square feet vs 2200 square feet- and comparatively sunnier homes with four floors of side-facing windows. Visit and you will find that the extra elbow room and windows have a HUGE impact on overall living comfort. Nestled within the vibrant Riverfront community, this home is designed for both comfort and peace of mind. The ground floor welcomes you with a versatile guest or office suite, complete with its own ensuite bathroom and a clever Murphy bed - perfect for a quiet workspace that easily transitions for overnight visitors. This floor also opens to a generous two-car garage with extra space for additional storage. The heart of the home unfolds on the second floor, where an expansive open-concept layout invites connection. The chef-inspired kitchen serves as a natural gathering spot, featuring a social quartz island, sharp gray cabinetry, and a sizable pantry. Whether you're hosting a formal dinner in the dedicated dining area or enjoying a quiet evening in the rear living room, the flow is seamless. Just off the living area, a private porch offers a serene spot for your morning coffee or a glass of wine at sunset. Retreat to the third level to find the primary suite, a true sanctuary boasting impressive walk-in closets and a spa-like ensuite bath. Two additional bedrooms, a full hallway bath, and convenient laundry complete this floor. The adventure continues on the top level, where a massive recreation room offers two distinct zones - ideal for a media lounge, gym, or a second home office. From here, sliding doors lead to your private roof deck, an elevated oasis for star-gazing and relaxation. With two-zone HVAC and meticulous maintenance, this nearly-new construction offers the quality and reliability you deserve. Located just moments from the West-Hyattsville Metro and the bustling Arts District, you are perfectly positioned to enjoy local dining, retail, and nearby trail systems. Discover a home that truly scales to your lifestyle. We invite YOU to be among the first to experience this exceptional property.
Welcome home to this charming 1-bedroom, 1-bath condo! Bright, clean, and inviting, this cozy home offers comfortable space that's easy to settle into and enjoy. The thoughtfully designed layout features a comfortable, open living/dining area filled with natural light, a welcoming bedroom, and a well-appointed restroom. The fresh, clean feel throughout creates a warm and relaxing atmosphere, while the condo's convenient locations puts you close to shopping, dining, entertainment, parks, and major commuter routes.
6940 Hawthorne St is a two-level Hyattsville condo built in 1950 with 566 square feet. The kitchen features granite countertops and stainless steel appliances, creating a well-equipped space for cooking and entertaining. Flooring and interior paint extend throughout. Front and back entrances serve the home. Two assigned parking spaces complete this well-maintained residence with practical amenities and comfortable living spaces throughout every room.
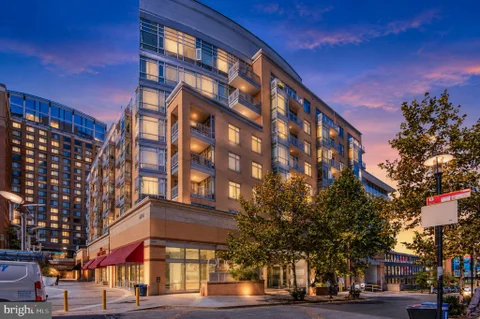
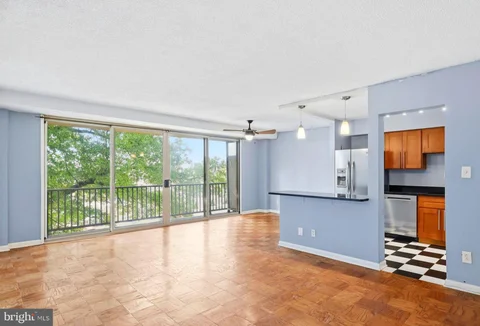
Your own treetop retreat in the heart of walkable Hyattsville. The Oglethorpe sits at Baltimore Avenue and Oglethorpe Street, within easy walking distance of the Hyattsville Arts District and Riverdale Park Town Center, so dining, coffee, shopping, and local events are right outside your door. This is a third floor corner unit, so fewer shared walls mean more privacy. Inside, 755 square feet of beautifully organized living space starts with a fully renovated kitchen. A center island makes it easy to entertain and stay in the middle of the action while you host, and stainless steel appliances, upgraded countertops, and warm lighting give the room a polished, inviting feel. The open living area is generous enough to hold a living room, dining area, and home office, all filled with natural light from floor-to-ceiling windows that open to the balcony. Step out onto the balcony, shaded by a mature tree, and you'll see why this home stands apart. It's the place for coffee on a lazy Saturday morning or unwinding in the shade after work, a peaceful perch above the hustle and bustle of everything happening in Hyattsville below. At the rear of the home, the bedroom is a quiet escape with wall-to-wall carpet, a large window framed by greenery, and a spacious walk-in closet with plenty of storage. The bathroom boasts a large, upgraded vanity, and renovated tub surround. Stylish, updated living at an attainable price, in one of Hyattsville's most convenient locations. Schedule your showing today!
Opportunity awaits in this four bedroom, three bath home. Some work/refreshing is recommended to make this home move in ready but could be worth the effort. Whether you decide to customize this home for yourself or rent it out, this house could be a great option.
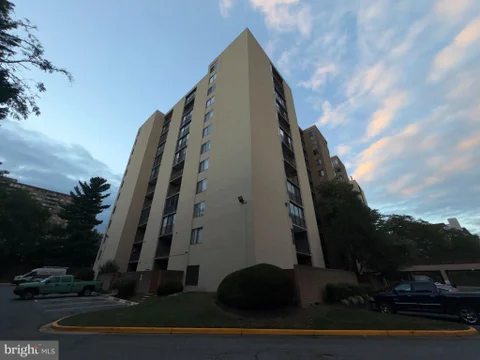
Nestled in the desirable Racquet Club community, this charming 2-bedroom, 2-bathroom condo offers a perfect blend of comfort and convenience. Spanning 1,168 square feet, this contemporary unit is designed for modern living, featuring a traditional floor plan that maximizes space and functionality. Step inside to discover a warm and inviting atmosphere, highlighted by a spacious dining area that flows seamlessly into the living spaces. The well-appointed kitchen is equipped with essential appliances, including a refrigerator, electric oven/range, microwave, dishwasher, and disposal, making meal preparation a delight. The convenience of washer and dryer hookups ensures that laundry day is a breeze. Retreat to the primary suite, complete with an en-suite bathroom that provides a private oasis for relaxation. The second bedroom is equally inviting, perfect for guests or as a home office. Both bathrooms are thoughtfully designed, catering to your daily needs with ease. This unit is located in a well-maintained hi-rise building, offering the added benefit of an elevator for easy access. The community amenities are truly exceptional, featuring an outdoor pool for those warm days, tennis courts for the active lifestyle, and a fully equipped exercise room to help you stay fit. Enjoy peace of mind with security features and extra storage options available for your convenience. Parking is hassle-free with a detached garage that includes a garage door opener, ensuring your vehicle is protected from the elements. The association fee covers essential services such as air conditioning, electricity, and common area maintenance, allowing you to enjoy a low-maintenance lifestyle. The Racquet Club community is not just a place to live; it's a vibrant environment that fosters connection and leisure. With a community center and beautifully landscaped grounds, you'll find plenty of opportunities to socialize and unwind. This condo is not just a home; it's a lifestyle choice that offers comfort, convenience, and a sense of belonging. Don't miss the chance to make this inviting space your own!
A bright, large kitchen, beautiful private backyard, and move-in-ready condition make this charming white brick Colonial a standout in University Park. Set on a quiet, tree-lined section of 44th Avenue, this home offers a surprisingly spacious feel, a 7,080 SF lot, and a location close to UMD, shopping, dining, Metro, and DC. The updated kitchen features new stainless steel appliances, generous workspace, new flooring and a large sliding door connecting to the enclosed porch and backyard. The porch adds flexible space for entertaining and play. The flat, private backyard features mature landscaping, spring azaleas, a brick patio, and a large shed for storage or working on projects. Inside, the entire home has been freshly painted, with beautiful oak floors throughout much of the main and upper levels. The main level features a living room with a wood-burning fireplace, formal dining room, large kitchen and a spacious foyer with mudroom potential. Upstairs are three bedrooms with newly refinished floors and a large bathroom. The finished basement features new flooring and recessed lighting, with a full bathroom, and is a great flex space for recreation, guests, laundry, and storage. A large attic with pull-down stairs provides plenty of additional storage. A charming University Park home that lives large!
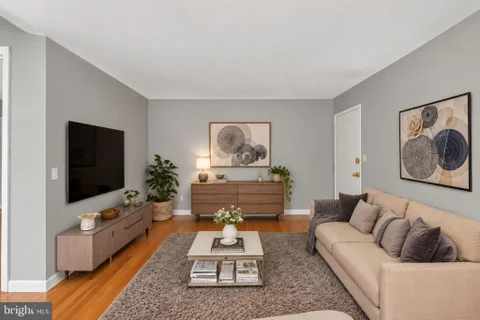
Well-maintained condo, single level, and a location that keeps UMD, D.C., and major commuter routes within easy reach! This 2-bedroom, 1-bath condo features a well-kept interior with an open layout. The kitchen has been opened to the adjoining space to make it a more connected setup for cooking, dining, and relaxing. Large glass doors draw in natural light and lead to your private balcony, an outdoor extension to the living area. Both bedrooms provide room for your furniture, workspace, or additional storage. You'll also have one assigned parking space, plus access to community laundry facilities and tot lots/playground areas. Your location puts you near Adelphi Road, New Hampshire Avenue/Route 650, University Boulevard/Route 193, and the Capital Beltway/I-495. The University of Maryland and College Park are close by, while nearby public transportation and major routes connect you toward Silver Spring, Washington, D.C., and surrounding communities. Shopping, restaurants, parks, and other daily destinations are also within the broader Adelphi and College Park area. See how this well-kept condo and connected location could work for you. Schedule your private tour today. Some images may reflect virtual staging or digital editing, including removal of personal property, to help showcase the home.
Welcome to 1009 Chillum Rd #206, an updated 1-bedroom condo offering comfortable living and convenience. The refreshed kitchen features updated finishes and a clean, modern feel, creating an inviting space for everyday meals and entertaining. The updated bathroom adds another touch of contemporary appeal, with updated fixtures and finishes that make the space feel bright. Conveniently located near shopping, dining, transportation, and everyday amenities, this home offers an appealing combination of comfort, updates, and convenience. Move-in ready, this is an excellent opportunity for buyers seeking an updated home in a convenient location.
Welcome to 4815 Trenton Road in Hyattsville! This 3-bedroom, 2-full-bath detached home offers convenient one-level living and plenty of opportunity to make it your own. Step inside to a spacious living area filled with natural light, along with easy-care tile and wood-look flooring throughout much of the home. The kitchen features dark cabinetry, ample counter space, a gas range, and room for additional storage or a dining area. Both bedrooms offer comfortable living space, and having two full baths adds extra convenience. An in-home washer and dryer make everyday living even easier. Outside, the property features a generous yard surrounded by mature trees, offering plenty of space for outdoor activities, gardening, or creating your own backyard retreat. With its functional layout and potential for additional updates and personalization, this home is a great opportunity for a buyer looking to add their own finishing touches. Conveniently located in Hyattsville with access to shopping, dining, commuter routes, and surrounding amenities. Schedule your showing and see the possibilities at 4815 Trenton Road!
Bright and beautifully updated 1-bedroom condo with a private balcony, and a light-filled open layout in Frenchman's Creek! Secure building with locked front entrance. Step inside this well-maintained home and enjoy a comfortable, easy-living floor plan enhanced by numerous recent updates. A wall of sliding glass doors fills the main living area with natural light and opens directly to your private balcony, creating an inviting connection between indoor and outdoor living. The spacious living area offers plenty of room to create separate spaces for relaxing, dining, and even a home office or work-from-home setup. The bedroom is bright and comfortable with a large window bringing in even more natural light, while the full bath is conveniently located just outside the bedroom. Step onto your private balcony to enjoy fresh air and views of the surrounding trees and green space. Frenchman's Creek also offers community amenities including a swimming pool and playground, with open green spaces throughout the neighborhood. The location keeps everyday conveniences close at hand, with shopping, dining, recreation, public library and public transportation nearby. New Carrollton Metro/Amtrak is just a short drive away, providing additional options for getting around the region. Updated, sun-filled, and easy to maintain, this Frenchman's Creek condo offers comfortable living in a convenient location. Some images may reflect virtual staging to help showcase the home. Schedule your showing today! Some images may reflect virtual staging to help showcase the home.
Welcome to 5705 Ager Road! This beautifully renovated 3-bedroom, 2-full-bath home combines classic charm, modern updates, flexible living space, and convenient access to nearby amenities. Enter through the enclosed front porch and step into a bright, open-concept living and dining area featuring fresh paint and new waterproof wood-look laminate flooring in a rich Radiant Cherry finish. The open layout provides an easy flow between the main living spaces. The renovated kitchen (2023) features quartz countertops, stainless steel appliances, updated cabinetry, a subway tile backsplash, and a convenient breakfast bar overlooking the main living area. Just beyond the kitchen, the enclosed rear porch provides additional space to enjoy while overlooking the backyard. The walk-out lower level features a spacious recreation/family area along with two additional bonus rooms offering flexible space for a variety of uses. Outside, enjoy the new backyard patio (2025), providing additional space for outdoor dining and entertaining. Additional improvements include a new roof (2022) and new ceiling fans (2024). West Hyattsville Metro is approximately a 7-minute walk away, providing access to Washington, DC and the surrounding region. Shopping, groceries, restaurants, parks, and other everyday conveniences are also nearby. With updated finishes, flexible living areas, outdoor space, and convenient access to Metro, 5705 Ager Road has plenty to offer. Schedule your showing today!
Welcome to 7005 Wells Parkway, an expansive stone Cape Cod offering more than 4,400 square feet of finished living space on approximately half an acre in the sought after College Heights Estates neighborhood of College Park. With 4 bedrooms, 3.5 baths, generously sized rooms and an exceptionally flexible floor plan, this home offers an incredible amount of space both inside and out. The main level welcomes you with beautiful Brazilian hardwood oak floors and features a spacious living room with fireplace, separate dining room and an impressive eat in kitchen with oversized windows overlooking the backyard. The kitchen was thoughtfully updated in 2024 with full custom maple cabinetry, granite countertops and a stunning high-end refrigerator that elevates the space with both sophisticated design and premium functionality. A large center island, gas cooktop, wall ovens and abundant cabinetry and counter space make this kitchen ideal for both everyday living and entertaining. The main level also offers flexible bedroom space that can work beautifully for guests, multigenerational living or a private home office. A convenient mudroom includes the home's first washer and dryer. Upstairs, the expansive primary suite is truly one of the highlights of the home. More than simply a bedroom, it feels like a private retreat with two additional adjoining rooms that can be used as sitting areas, dressing rooms, offices or additional flex space. The suite also features a spacious primary bath and an incredible custom designed walk-in closet offering an exceptional amount of storage. For added convenience, a second washer and dryer are located directly inside the primary closet. Throughout the home, large windows bring in wonderful natural light and showcase the mature surroundings. Two fireplaces - one gas and one wood burning, add warmth and character, while the home's two-zone system provides added comfort throughout its substantial footprint. The home has also been freshly painted throughout. Numerous updates add even more value and peace of mind. The main sewer line was replaced in 2026, the front facing mid to right portion of the roof was replaced in 2025, and the gas furnace was replaced in 2021. The left side and rear portions of the roof date to 2009. Kitchen improvements include the 2024 custom maple cabinetry, granite countertops and high-end refrigerator, along with a dishwasher replaced in 2020. The oven, gas cooktop and vent date to 2010. Water heater 2018. The refrigerator located in the garage will also convey. Outside, the approximately half acre lot provides a generous backyard with plenty of room to relax, entertain, garden or simply enjoy the surrounding greenery. An attached garage provides additional convenience and storage. Ideally located in College Heights Estates, the home offers convenient access to the University of Maryland, Riverdale Park Station, Route 1 shopping and dining, Metro and major commuter routes. With more than 4,400 square feet of finished living space, an exceptional primary suite, flexible living areas, extensive updates and a beautiful half-acre lot, this home offers a rare combination of space, character, convenience and versatility in one of the area's most desirable neighborhoods.
Welcome to 6406 Knollbrook Drive! This classic brick Cape Cod offers more space and possibilities than you might expect. The main level features a bright living room, dining room, kitchen, three bedrooms and a full bath, with original hardwood floors under the carpet in some areas. A fixed staircase leads to a spacious walk-up attic currently used for storage, offering plenty of additional space and potential for future finishing. Downstairs, the lower level adds even more flexibility with a family room, full bath, kitchenette, three bonus rooms, laundry/utility area and walk-up access to the backyard - perfect for an office, gym, recreation room or additional living space. Many of the big-ticket items have already been addressed, including updates to the roof, HVAC/central air, electrical and windows. Outside, you'll find a level yard, off-street parking and plenty of room to enjoy or make your own. Conveniently located near Takoma Park, Silver Spring and Washington, D.C., with shopping, restaurants, public transportation and major commuter routes nearby. Great bones, plenty of space, major updates already completed and room to add your own finishing touches - 6406 Knollbrook Drive has a lot to offer. The property is being sold strictly in its present condition, as-is. The seller will make no repairs.
Freshly painted, and ready for its new owners! This 4-bedroom, 2-bathroom brick ranch in University Gardens brings together inviting living spaces, a welcoming kitchen, vibrants living and dining areas, fully finished walk-out basement, and outdoor areas ready to enjoy. The main kitchen features rich wood cabinetry, granite countertops, generous cabinet storage, a built-in wine rack, and a breakfast bar for casual meals. A spacious dining area provides room to gather, whether for everyday dinners or special occasions. The finished lower level adds valuable living space, complete with a kitchenette and walk-out access, offering flexibility for recreation, hobbies, or entertaining. Outside, the spacious, fully fenced backyard offers room for gardening, outdoor activities, and relaxing in the fresh air. A brick patio and porch provide additional spots to unwind, while the attached carport and driveway offer convenient off-street parking. Located near the University of Maryland, parks, community pools, recreation centers, shopping, and dining, this home also offers access to major commuter routes and Washington, D.C. With fresh paint, versatile interior spaces, and inviting outdoor features, this University Gardens home is ready for your personal touch. Schedule your showing and explore everything it has to offer! Sold as-is
BRIGHT MLS - All information, regardless of source, should be verified by personal inspection by and/or with the appropriate professional(s). The information is not guaranteed. Measurements are solely for the purpose of marketing, may not be exact, and should not be relied upon for loan, valuation, or other purposes.
How may I help you?
Get property information, schedule a showing or find an agent