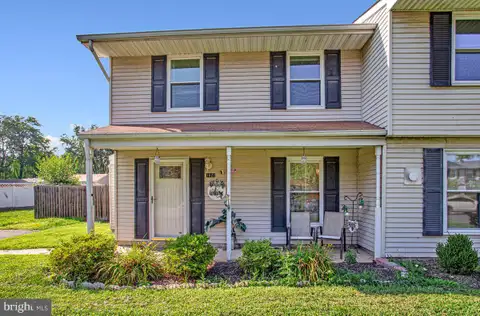
Annapolis is located in Maryland. Annapolis, Maryland has a population of 41,212. 27% of the households in Annapolis contain married families with children. The county average for households married with children is 30%.
The median household income in Annapolis, Maryland is $92,015. The median household income for the surrounding county is $103,070 compared to the national median of $66,222. The median age of people living in Annapolis is 39.6 years.
The average high temperature in July is 87.7 degrees, with an average low temperature in January of 23.8 degrees. The average rainfall is approximately 44.78 inches per year, with inches of snow per year.
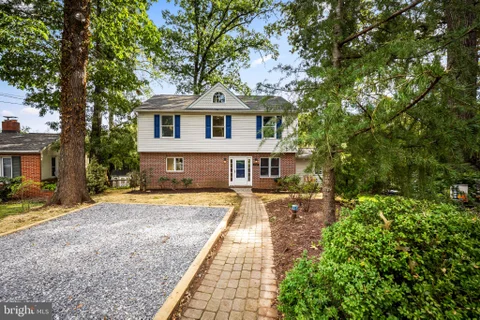
Welcome to this spacious Colonial in the sought after water privileged community of Cape St. Claire. Step inside to a bright and inviting main level filled with natural light. The spacious living room opens to the updated kitchen featuring a new island with seating for three, new quartz countertops, freshly painted cabinetry, and a cozy breakfast nook overlooking the rear yard. A dining room addition provides plenty of space for gathering and entertaining with direct access to the rear deck and yard. A full bath on this level adds extra convenience. Upstairs, you will find three bedrooms and two full baths. The primary suite features vaulted ceilings, a walk in closet, and a private ensuite bath complete with a soaking tub and separate stall shower. Outside, the property has been freshly landscaped with a new parking pad and fresh grass seed throughout. The rear yard offers plenty of space to enjoy the outdoors, along with a large shed for additional storage. Cape St. Claire offers a sought after waterfront lifestyle just minutes from Annapolis. This established community along the Chesapeake Bay features community several beaches, parks, playgrounds, three marinas, boat ramps, and opportunities for boating, kayaking, fishing, and enjoying life on the water. Known for its strong sense of community, Cape St. Claire hosts neighborhood events throughout the year and offers convenient access to local shopping, dining, schools, and major commuter routes. It is a wonderful setting for buyers looking to enjoy the relaxed Chesapeake Bay lifestyle while remaining close to Annapolis and everything Anne Arundel County has to offer.
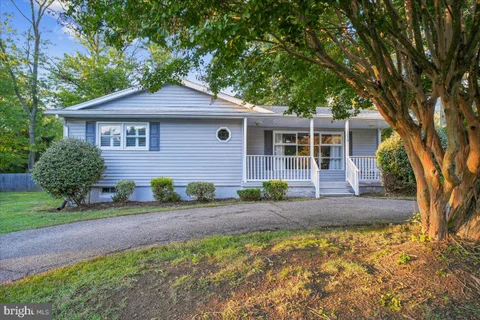
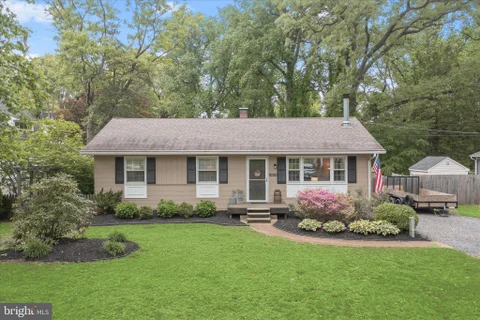
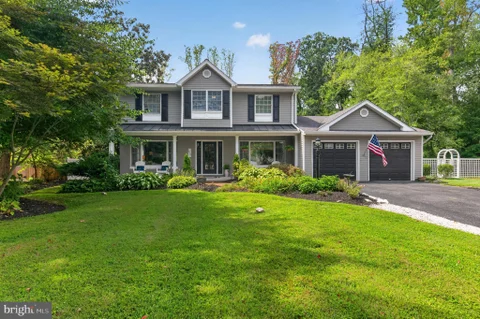
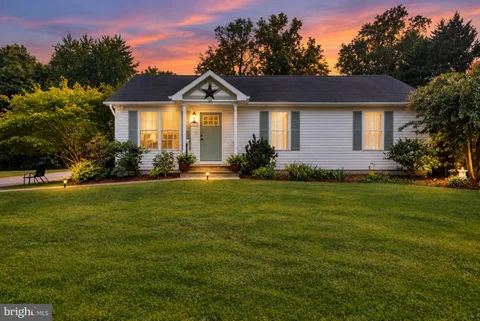
Welcome home to Cape St. Claire! Offering plenty of space inside and out, this beautifully updated rancher features a fully finished basement, five bedrooms, two full baths, and an open-concept layout designed for comfortable living. The main level showcases laminate wood floors, a gorgeous kitchen with granite counters, 42-inch cabinets and recessed lighting, plus three bedrooms and a full bath with convenient dual entry to the primary bedroom. Downstairs, you'll find a large family room, two additional bedrooms, another full bath, laundry room, abundant storage, and walk-out access to the yard with a new awning. Whether you're relaxing on the front porch, grilling on the rear deck, or gathering around a fire pit in the spacious side yard, this home is ready to be enjoyed! Roof was replaced in 2021*********Cape St Claire amenities include, beaches, fishing/crabbing pier, boat ramp, playgrounds, marina, & more. Broadneck School District. Close to shops and restaurants. Mins from Downtown Annapolis, and easy access for commuter routes to Washington, Baltimore, and close to FtMeade. Great location, minutes from downtown Annapolis, and good commuter location with quick access to Rt 50 & I-97 close to Washington or Baltimore***BE SURE TO CHECK OUT THE VIRTUAL FLOOR PLAN TOUR
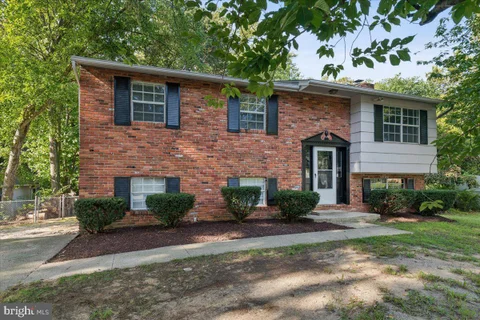
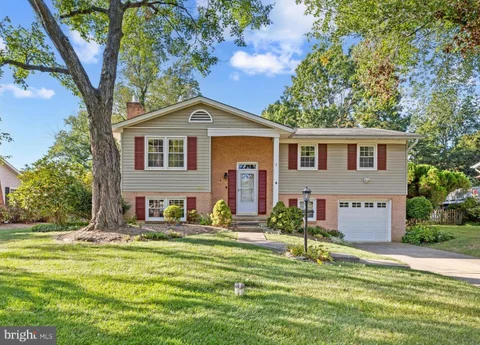
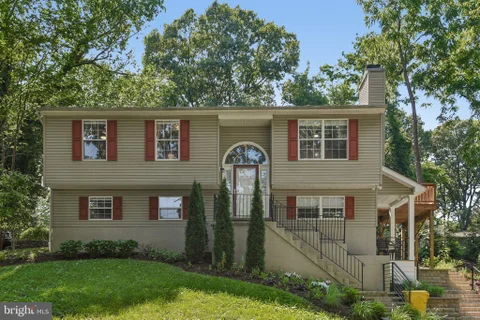
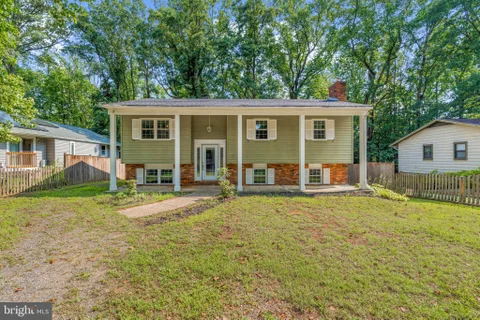
Welcome to 911 Blue Ridge Drive, a freshly painted 4-bedroom, 2-bath split foyer tucked on a private, tree-lined .53-acre lot -noticeably larger than most in the neighborhood - and just a short walk to Broadneck High School. Upstairs, three bedrooms and two full baths include a spacious primary suite, all set off by newer carpet (2024) and a cozy fireplace in the light-filled living room. The eat-in kitchen features oak cabinetry and new stainless steel refrigerator, range, and dishwasher (2025).The updated hall bath offers a clean, modern look with new flooring and fixtures. The walkout lower level adds even more living space, with a large family room centered around a wood-burning stove, a versatile bonus room ideal for a 4th bedroom, office, or den, and a dedicated laundry/utility room with a new whole-home water filtration/Reverse Osmosis system (2025). Major systems are already handled, with a new roof (2024), New water heater (2025), Well Tank (2024), and Well Pump (2025) and Well Certification (2026) giving buyers real peace of mind. Out back, a large deck overlooks the huge, flat, fenced yard - plenty of room to entertain, garden, or let kids and pets roam - with a low-maintenance turf patio tucked underneath. As a Cape St. Claire resident, you'll enjoy access to the community's sought-after amenities, including beaches, boat ramps, a clubhouse, and playgrounds, all just minutes from Route 50, downtown Annapolis, and Sandy Point State Park. With its oversized lot, generous living space, extensive recent updates, and convenient Cape St. Claire location, 911 Blue Ridge Drive offers the space and flexibility buyers are looking for, both inside and out. Move-in ready and close to schools, community amenities, Annapolis, and major commuter routes, this is a home that is ready to be enjoyed for years to come.
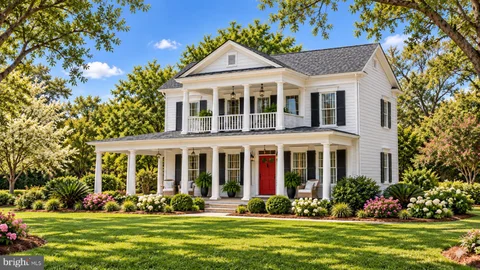
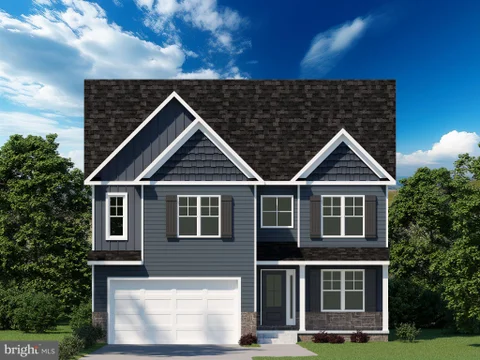
Welcome to your future home in water-privileged Beacon Hill, where coastal living meets quality new construction. Set on a half-acre lot with a circular driveway, this to-be-built residence will be finished with durable Hardie Plank siding and architectural shingles for lasting beauty and low maintenance. The inviting design features a beautiful porch that wraps around to create a lovely seating area just outside the family room. Inside, 10-foot ceilings and luxury vinyl plank flooring create an airy, elegant main level with an open floor plan made for easy living and more formal entertaining if desired. The gourmet kitchen will inspire any home chef with quartz countertops, stainless steel appliances, and a generous pantry. A main-level bedroom offers flexibility for guests, multi-generational living, or single-level convenience. Upstairs, the primary suite is an oasis, complete with a gas fireplace, a luxurious bath, a walk-in closet, and private access to the veranda, the perfect spot for morning coffee or evening relaxation. Two additional bedrooms share a full bath, while an upstairs library provides a quiet space to read, work, or unwind. The laundry is conveniently located upstairs. A large shed adds valuable storage for kayaks, paddleboards, tools, and more. Don't miss the chance to tweak the options on the home you've been dreaming of in this exceptional waterside neighborhood! Beacon Hill has two access points for the Chesapeake Bay, and one is directly across from this property. It's an easy commute into downtown Annapolis as well as to commute routes 50 and 97. Schools include Cape St. Claire elementary, Magothy River middle, and Broadneck high school.
Beautifully appointed rancher in the sought-after Cape St. Claire community of Annapolis, just one block from the Magothy River and the Chesapeake Bay! Step inside to a spacious main level featuring gleaming hardwood floors and a bright, open living room centered around a tile-surround wood-burning fireplace with a reclaimed-style mantle and custom open shelving. The flowing layout leads seamlessly into the dining area, offering ample storage and direct access to a screened-in deck, perfect for indoor-outdoor living. The kitchen is thoughtfully designed with granite countertops, a classic subway tile backsplash, 36 cabinetry, and stainless steel appliances. The primary suite provides a comfortable retreat with crown molding, a generously sized closet with an organization system, and a private en-suite bath complete with a walk-in shower and updated vanity. Two additional bedrooms and a well-appointed hall bath complete the main level. The finished lower level expands your living space with plush carpeting, built-in shelving, a dedicated workshop, gym area, and a utility space featuring a convenient powder room, ideal for guests, a home office, or multigenerational living. Enjoy outdoor living in the fully fenced yard with a patio and secure storage, perfect for entertaining or relaxing. Conveniently located near major commuter routes, including US-50 and I-97, for easy access to Annapolis, Baltimore, and beyond.
Located in the sought-after water-privileged community of Beechwood on the Burley, this two-level home offers comfortable living, a spacious outdoor setting, and an ideal Broadneck Peninsula location just minutes from downtown Annapolis and with easy access to Route 50. The established community offers water access, a marina, playground, and peaceful neighborhood setting, with convenient back-road access to downtown Annapolis. Inside, the home has been well maintained and thoughtfully updated with refinished hardwood floors, fresh paint, updated lighting, and new carpet. The upper level features a comfortable open-concept layout with a living room that flows into the dining area and kitchen. Granite countertops, beautiful cabinetry, and a center island with seating create a welcoming kitchen with plenty of workspace. Sliding glass doors open to a composite deck overlooking the flat, fully fenced backyard, where mature landscaping provides privacy and a lovely backdrop for outdoor living. The primary suite features a private ensuite bath, accompanied by two additional bedrooms and a full hall bath. The lower level adds valuable living space with a family room centered around a propane gas fireplace, an office/fourth bedroom, laundry room, and access to the attached garage. Ample storage throughout adds to the home's everyday functionality. Beechwood on the Burley is a voluntary HOA community with access to a waterfront park, community dock with slips, playground, and picnic area along the water. The neighborhood's quiet roads and surrounding farmland create a peaceful setting for walking, running, and cycling, while the home's location provides easy access to Annapolis, Broadneck schools, shopping, dining, and major commuter routes.
Welcome to 507 Sunwood Lane, a stunning home nestled in the sought-after Rosewood community and located within the highly acclaimed Broadneck School District. Offering exceptional living spaces, resort-style outdoor amenities, and a flexible floor plan, this home truly has it all. Step inside to find a private home office, perfect for remote work, and an elegant formal dining room that flows seamlessly into a versatile bonus room off the kitchen. The heart of the home is the beautifully appointed kitchen featuring newer stainless steel appliances, granite countertops, a center island, and a sunny breakfast area. Just beyond, the inviting family room (new carpeting) showcases a cozy fireplace and provides the perfect setting for everyday living and entertaining. Outdoor living reaches a new level with a spacious Trex deck overlooking your own private backyard Oasis! The fully fenced yard is highlighted by a beautifully landscaped 35,000 Gallon in-ground heated saltwater pool, relaxing hot tub, and plenty of space to enjoy summer gatherings with family and friends. Upstairs, the expansive owner's suite is a true sanctuary, featuring cathedral ceilings, a private sitting room, walk-in closet, double vanities, and a separate shower. Bedroom two offers a private en-suite bath, while bedrooms three and four share a convenient Jack-and-Jill bathroom. The finished walkout lower level provides incredible flexibility with a fifth bedroom, new LVP flooring, full-size windows, full kitchen setup, sliding glass door access to the rear patio, and an ideal layout for an in-law suite or extended guest accommodations. Additional unfinished storage space and a dedicated workshop room complete the lower level. Conveniently located near the Bay Bridge, Downtown Annapolis, the U.S. Naval Academy, Bay Dale Shopping Center, Cape Saint Claire, Severna Park, and major commuter routes to Washington, D.C. and Baltimore, this exceptional home combines luxury, convenience, and top-rated schools, including Windsor Farm Elementary, Severn River Middle, and Broadneck High School. If you've been searching for the perfect place to call home, your search ends here. Welcome to 507 Sunwood Lane - where memories are waiting to be made.
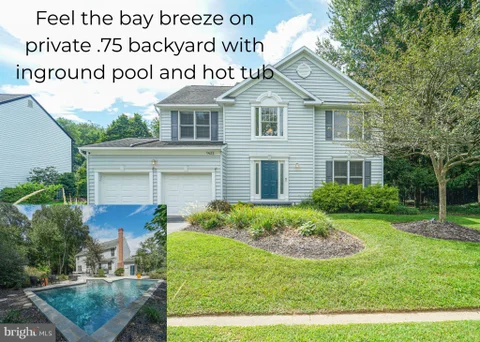
Welcome to 1422 Bay Head Road, a beautifully maintained home offering flexible living space, thoughtful updates, and exceptional outdoor amenities. The upper level features four bedrooms, including a large primary suite with barn siding accents, a custom closet, and an ensuite bath with a large soaking tub and separate shower. Three additional bedrooms share a hall bathroom. The main level includes a living room, dining room, and kitchen with stainless steel appliances, granite countertops, and a center island. The family room features a fireplace and provides a comfortable space for everyday living and entertaining. The finished lower level adds even more versatility with a family room, custom bar, and a large storage room. Outside, enjoy professionally landscaped grounds, a large deck overlooking the built-in pool and spa, and convenient access to a full bathroom with shower. A generous yard with firepit creates an inviting setting for outdoor gatherings. The property also includes a greenhouse/chicken coop. The community offers nearby water access for kayaks and canoes and is close to parks and walking trails. Conveniently located with easy access to Route 50, the Bay Bridge, and downtown Annapolis.
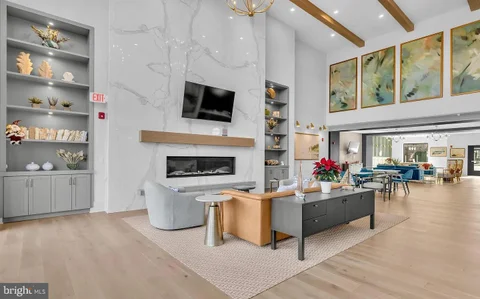
Experience elevated 55+ living in the largest condominium model offered within this amenity-rich, resort-style community of Element of Old Mill. Built in 2024, this impressive third-floor corner residence offers 1,723 square feet, two spacious bedrooms, two full bathrooms and a private study that can serve as a home office, den or hobby room. The centerpiece of the open living space is the stunning gourmet kitchen with expansive kitchen island, creating a striking focal point and generous space for meal preparation, casual dining and entertaining. The kitchen is further enhanced by upgraded cabinetry, premium stainless steel appliances and stylish finishes. The is in unit laundry and ample storage in this residence. Abundant natural light complements the fresh paint, designer lighting and custom closet systems found throughout the home. Step onto the private balcony for morning coffee, outdoor dining or a quiet place to unwind. Reserved garage parking and a private storage unit add convenience and are especially desirable features within the community. Residents enjoy a low condo fee and access to tons of amenities, including pickleball courts, olympic sized pool, billiards, walking trails, a golf simulator, a putting green, a dog park, grilling areas and welcoming indoor and outdoor gathering spaces. Conveniently located near downtown Annapolis, waterfront dining, shopping and the Bay Bridge, this beautifully maintained corner condo delivers generous living space, modern style and an active, low-maintenance lifestyle.
Two years young, 55+ elevator condominium community enjoy this beautifully upgraded 2-bedroom + den residence with a balcony. Priced just shy at $113K less than current builder pricing includes surface assigned parking and storage (purchased for $7500). Offering a bright, modern kitchen filled with natural light and showcases crisp white cabinetry, a stylish (upgraded) tiled backsplash, stainless steel appliances, and sleek quartz countertops - perfect for entertaining. Throughout the home, you'll find enhanced and recessed lighting, complemented by elegant light-toned luxury vinyl plank flooring for a completely carpet-free, sophisticated finish. The spacious primary suite is a true retreat, featuring a custom-designed oversized walk-in closet and a luxurious ensuite bath with a double vanity and upgraded tilework. Additional enhancements throughout the home include beautifully updated bathrooms and high-end finishes that elevate both comfort and style. The Element offers an exceptional, resort-style lifestyle with amenities thoughtfully designed for active adult living, including: Landscaping with walking paths sophisticated lobby featuring a golf simulator and billiards Pickleball courts, dog park, and outdoor grilling areas Fitness equipment and inviting social spaces Minutes from downtown Annapolis, Naval Academy with quick access to waterfront dining, boutique shopping, and the Bay Bridge. Schedule your viewing today and discover luxury living in Annapolis!
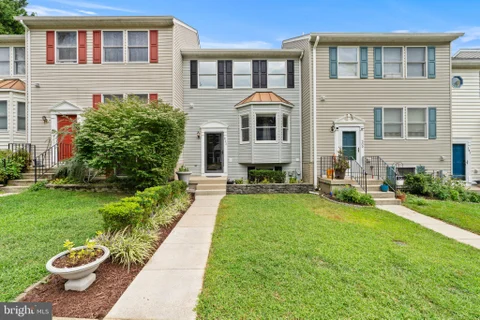
Nestled in the serene community of Whispering Woods, this charming townhouse offers a perfect blend of comfort and functionality. Built in 1991, this well-maintained home boasts 1,672 square feet of inviting living space, ideal for creating lasting memories. Step inside to discover a warm and welcoming interior featuring a harmonious mix of engineered wood and neutral, freshly-painted interiors. Equipped with newer appliances and graced by maple cabinetry, recessed lighting and granite countertops, the kitchen is both practical and stylish. Newer deck overlooks a quite wooded area. Newer architectural-grade roof. The home features three generously sized bedrooms, providing ample space for relaxation and personalization. With two full bathrooms and two convenient half-bathrooms, morning routines will be a breeze. Owner's bedroom delights in an en-suite bath, dressing area and walk-in closet. Natural light floods the home through quality Andersen double-pane windows, a new front storm door, and new sliding glass doors, enhancing the inviting atmosphere and offering lovely views of the surrounding trees and woods. The full basement, complete with a connecting stairway and walkout level, presents endless possibilities. Whether you envision a bedroom, a cozy family room, a home office, or additional storage, this versatile space can be tailored to meet your needs and offers ample storage space and a workshop. The basement outside entrance opens up at grade, adding convenience, making it easy to enjoy the outdoors. The Whispering Woods community offers common grounds and tot lots/playgrounds, perfect for leisurely strolls or enjoying time outdoors. The association fee includes management, ensuring the community remains well-maintained and inviting. Parking is plentiful. The property sits on a lovely, landscaped 0.05-acre lot, providing a serene outdoor living space for gardening or relaxation. This townhouse is not just a house; it's a place to call home. With its blend of comfort, functionality, community amenities, and proximity to all major thoroughfares and the town of Annapolis, it's an exciting opportunity. Experience the tranquility of Whispering Woods and envision your future in this delightful residence.
Spacious Duplex located in Sought After Revell Downs! Over 1800 square feet of Finished Living Space with Recent Updates Including 35 Year Architectural Shingle Roof, Maple Kitchen Cabinets, Granite Counters, Kitchen Appliances, Marble Floor Tile in Kitchen, Ceramic Wall Tile and Vanities in Bathrooms, Luxury Vinyl Plank in Living and Dining Room and New Washer and Dryer. The Main Level Features 3 Bedrooms, Bathroom, Kitchen, Living Room and Separate Dining. Downstairs you have a Big Family Room with a Fireplace, 4th Bedroom, 1/2 Bath and a Huge Storage/Laundry Room. Outside is Nicely Landscaped and Great for Entertaining with a Fully Fenced Back Yard, Big Custom Sundeck, Three Storage Sheds and a Patio. This Wonderful Community is Just minutes from Schools, Annapolis Mall, Riva Festival Shopping Center, Quiet Waters Park, Sandy Point State Park, and downtown Annapolis, with quick access to Route 50, I-97, and the Naval Academy. You can also enjoy the newly completed Broadneck Peninsula Trail with a Multi-Use path that connects the existing Baltimore and Annapolis Trail directly to Sandy Point State Park!
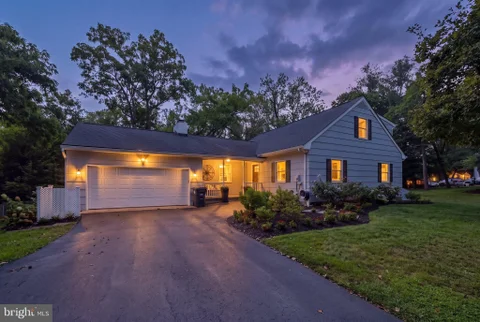
BUYER'S CHOICE! Up to $10,000 seller credit may be available with an acceptable offer and mutually agreeable terms. Beautifully updated split-foyer home nestled on a gorgeous corner lot in the sought-after Cape St. Claire community of Annapolis. Offering an exceptional combination of modern updates, thoughtful improvements, and outstanding community amenities, this move-in ready home has been meticulously maintained inside and out. Inside, you'll enjoy modern fixtures, recessed lighting, granite countertops, and an updated kitchen featuring stainless steel appliances, including a refrigerator, dishwasher, and electric range replaced in 2022. The kitchen flows seamlessly onto a brand-new wood deck (2023, freshly stained in 2026), creating the perfect space for outdoor dining, entertaining, or simply relaxing. The inviting living room is centered around a beautifully renovated wood-burning fireplace (2023), while major system upgrades provide added peace of mind, including a new HVAC system (2024) and a whole-house humidifier (2025) for year-round comfort. The main level offers three bedrooms, including a primary suite with a private bath and two additional bedrooms with a shared hall bath. The finished lower level features a spacious flex area that can easily serve as a recreation room, home office, workout space, guest area, or potential fourth bedroom, along with a dedicated laundry area and convenient side-entry mudroom. Step outside and discover extensive outdoor improvements completed between 2022 and 2024. The property has been professionally regraded and enhanced with retaining walls, a stone walkway, additional gravel parking, and a completely restructured driveway offering improved functionality and expanded parking. An engineered drainage system, including underground front-yard downspouts and a complete backyard French drain, helps keep the property dry and functional throughout the seasons. Thoughtfully selected native, non-invasive flowers and shrubs provide beautiful color and interest throughout the year. Located in the highly desirable Cape St. Claire community of Annapolis, Maryland, residents enjoy access to outstanding neighborhood amenities, including a private community beach, community marina, boat ramp, fishing and crabbing pier, playgrounds, parks, and community events throughout the year. Conveniently located just minutes from downtown Annapolis, Broadneck Park, Sandy Point State Park, the Chesapeake Bay, the U.S. Naval Academy, shopping, dining, waterfront attractions, and everyday conveniences. Commuters will appreciate easy access to Route 50, I-97, Baltimore, Washington, D.C., Fort Meade, and BWI Airport. Whether you're looking for a beautifully updated home, a move-in ready property with major system upgrades, or the lifestyle that comes with living in one of Annapolis' premier water-access communities, this exceptional Cape St. Claire home offers the perfect opportunity to enjoy the very best of Maryland's Chesapeake Bay lifestyle.
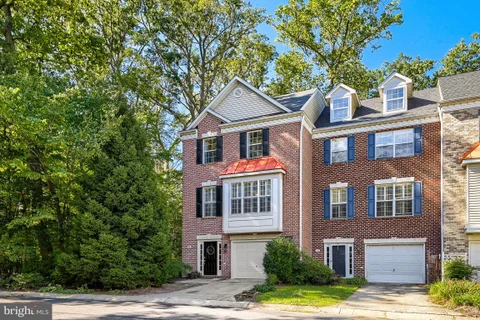
Gorgeous 4 level townhome situated on a premium, landscaped lot with water views. Every level highlights the connection to nature and privacy in this well-maintained, thoughtfully designed home. The ground level features a one car garage with storage shelves and a spa-like ensuite bedroom that leads to a private screened porch and fenced backyard. Perfect for guests, this space evokes relaxation and privacy. The main level offers a spacious family room, a gourmet kitchen, and large dining area that leads to a deck with views of the backyard oasis. Options for entertaining here are endless, with comfortable spaces for all to enjoy. The bedroom level offers a unique primary bedroom suite with ample closet space, sitting room/second bedroom, and upgraded primary bath with a luxury shower, double vanity, and soaking tub. The water view is prominent on this level. The bonus loft level provides an additional bedroom or office/flex space and a full bath. The community dock is a short walk away. With hardwood flooring on each level this home shows exceptionally well and is just waiting for its next occupants. Welcome Home!
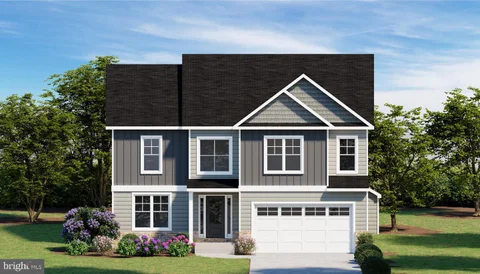
Ameri-Star Homes is proud to offer this exceptional opportunity to build a brand-new Craftsman-style home on a beautiful 9,225-square-foot corner homesite in the sought-after waterfront community of Cape St. Claire in Annapolis. For A Limited Time - Builder is offering $25,000 towards Financing, Closing Costs or Options, with the use of the builder's approved lender and title company! The exciting Bancroft model offers approximately 2,472 square feet of above-grade living space and is thoughtfully appointed with the quality features and finishes today's homebuyers desire. Enjoy a spacious 12' x 16' sunroom, 9-foot ceilings on the main level, engineered hardwood flooring throughout the entire first floor, granite or quartz kitchen countertops, and upgraded cabinetry with soft-close doors and drawers. Additional included features include ceramic tile in the bathrooms and laundry room, stainless steel kitchen appliances, a washer and dryer package, upgraded Craftsman-style moldings, Craftsman newel posts with oak handrails and black iron pickets, stone exterior accents, architectural roof shingles, a Wi-Fi-enabled garage door opener, a sodded lawn, a generous landscaping package, and so much more. Best of all, these exceptional features are included as standard! There is also plenty of opportunity to expand your living space with available options, including a finished recreation room, additional basement bedroom, and full bathroom, all available at an additional cost. Come home and enjoy the incredible lifestyle and amenities offered in this water-privileged community. Cape St. Claire offers three community beaches, community docks, a fishing and crabbing pier, picnic areas, boat launches, playgrounds, baseball fields, basketball courts, marinas, boat ramp and slips, a community clubhouse, and an outdoor pool available with membership. Conveniently located with easy access to Annapolis, Baltimore, and Washington, D.C., this is a rare opportunity to enjoy new construction in the desirable Cape St. Claire community. A home you will be proud to come home to! Photos and images shown may be representative of the builder's work, craftsmanship, and quality and may include optional features not included in the base price. Prices, terms, conditions, features, and availability are subject to change without prior written notice.
Welcome Home to Deep Creek Village, where spacious living, a true sense of community, and the Broadneck lifestyle come together. Set on the Broadneck Peninsula just minutes from downtown Annapolis, 525 Deep Creek View offers nearly 3,000 finished square feet and the kind of flexible, low-maintenance living that works beautifully through many stages of life. Inside, the home feels open, bright, and surprisingly spacious. Hardwood floors flow throughout the main level, beginning with a light-filled dining and sitting area and leading into the heart of the home: a designer kitchen with an oversized center island, granite countertops, stainless steel appliances, gas cooktop, wall oven, pantry, and abundant cabinetry. The expanded morning room creates an inviting space for casual meals, morning coffee, or simply relaxing, while French doors open to the rear deck for grilling, entertaining, and enjoying the outdoors. Upstairs, the generous owner's suite feels like a true retreat, with two walk-in closets, a spa-inspired bath, and a separate sitting area with room for a home office, reading nook, or fitness space. Two additional bedrooms, a full hall bath, and the convenience of upper-level laundry complete the floor. The finished lower level adds another dimension to the home, with a large recreation room, custom built-ins, full bath, and access to the 2-car garage. Create a comfortable guest space, media room, home gym, second office, or simply enjoy having another place to spread out. But what makes this home especially appealing is life beyond the front door. Deep Creek Village is a neighborhood where people actually know their neighbors, with walking trails, green spaces, a tot lot, and organized social gatherings that make it easy to feel connected. It's a community where people can put down roots, while the low-maintenance lifestyle also makes it easy to lock the door and head out for the weekend. And then there's the Broadneck Peninsula itself. Spend Saturday morning in downtown Annapolis, meet friends by the water, enjoy the area's restaurants, parks and marinas, or simply stay close to home. With easy access to Route 50, Baltimore, Washington, D.C., and the Eastern Shore, you can enjoy the relaxed Annapolis lifestyle without giving up everyday convenience. Whether you're looking for more room, less maintenance, or simply a home and community that fit the way you want to live now, 525 Deep Creek View offers a little bit of everything that makes Broadneck such a special place to call home.
Ameri-Star Homes is proud to offer this exceptional opportunity to build a brand-new Craftsman-style home on a beautiful 9,000-square-foot homesite in the sought-after waterfront community of Cape St. Claire in Annapolis. For A Limited Time - Builder is offering $25,000 towards Financing, Closing Costs or Options, with the use of the builder's approved lender and title company! The exciting Taft model offers approximately 2,581 square feet of above-grade living space and is thoughtfully appointed with the quality features and finishes today's homebuyers desire. Enjoy 9-foot ceilings on the main level, engineered hardwood flooring throughout the entire first floor, granite or quartz kitchen countertops, upgraded cabinetry with soft-close doors and drawers. Additional features include ceramic-clad bathrooms and laundry room, stainless steel kitchen appliances, a washer and dryer package, upgraded Craftsman-style moldings, Craftsman newel posts with oak handrails and black iron pickets, stone exterior accents, architectural roof shingles, a Wi-Fi-enabled garage door opener, a sodded lawn, generous landscaping package, and so much more. All of these exceptional features are included as standard! There is also plenty of opportunity to expand your living space with available options including a finished recreation room, additional basement bedroom, and full bathroom, all available at an additional cost. Come home and enjoy the incredible lifestyle and amenities offered in this water-privileged community. Cape St. Claire offers three community beaches, community docks, a fishing and crabbing pier, picnic areas, boat launches, playgrounds, baseball fields, basketball courts, marinas, boat ramp and slips, a community clubhouse, and an outdoor pool available with membership. Boats, kayaks, canoes, and other watercraft are welcome! Conveniently located with easy access to Annapolis and commuting routes to Baltimore and Washington, D.C., this is a rare opportunity to enjoy new construction in the desirable Cape St. Claire community. A home you will be proud to come home to! Photos and images shown may be representative of the builder's work, craftsmanship, and quality and may include optional features not included in the base price. Prices, terms, conditions, features, and availability are subject to change without prior written notice.
Experience the best of the Annapolis lifestyle at 1610 Ridout Road, where beautifully updated interiors, exceptional outdoor living, and coveted water access come together in one inviting home. Inside, an open and comfortable floor plan is designed for the way people actually live. The kitchen opens to a sun-filled bar and dining area, where a sliding door provides direct access to the backyard and creates an easy connection between indoor and outdoor living. Two gas fireplaces, one in the living room and another in the family room, bring warmth and character to the main level, while the finished lower level provides additional flexible living space and storage. Upstairs, the spacious primary suite with an ensuite bath and three additional bedrooms sharing a full hall bath, offer comfortable space for family and guests. An attached two-car garage completes the home's practical conveniences. Outside is where this property truly distinguishes itself. Framed by lush landscaping, the expansive, fully fenced backyard unfolds as a series of thoughtfully created outdoor living spaces. The in-ground pool, hot tub, generous patio space, and pergola-covered dining area area designed for long summer days and effortless entertaining, while the broad lawn offers plenty of room to play, garden, or simply unwind. And the lifestyle extends well beyond the property line. Amberley is one of the Broadneck Peninsula's sought-after water-privileged communities, with three private community piers along Whitehall and Ridout Creeks and 45 slips accommodating both power and sailboats. Residents also enjoy a boat ramp, kayak and paddleboard storage, and a launch pier for smaller watercraft. More than 15 acres of community forest and open space, along with over 3 miles of paved roads and walking trails, contribute to Amberley's peaceful, established character. Just minutes from Downtown Annapolis, Broadneck schools, and convenient routes to Washington, D.C., Baltimore, and the Eastern Shore, this private oasis offers something increasingly difficult to find: space to spread out, a backyard built for living, and easy access to the Chesapeake Bay lifestyle.
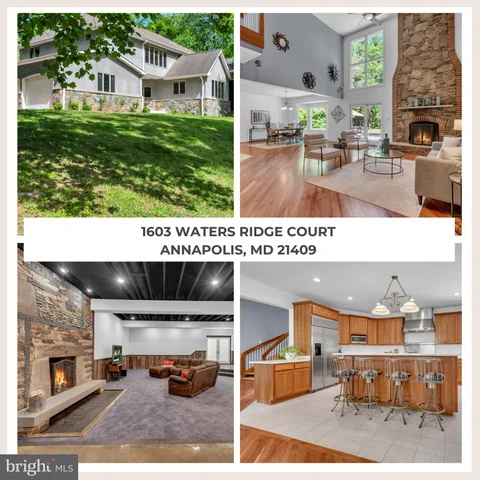
OPEN HOUSE FRIDAY OCT 9 5pm-7pm. PRICE REDUCED! Welcome to your castle on the hill! Introducing an extraordinary custom-built estate with brand new roof, privately nestled on more than 2+ WOODED ACRES along the B&A Trail in a quiet cul-de-sac setting, just minutes from downtown HISTORIC ANNAPOLIS and convenient to the Rt. 50 corridor. Located in the sought-after Broadneck School District, this exceptional property also includes deeded mooring rights to Cool Spring Cove. Chase Creek Swim Club nearby for summer pool fun! Designed for both elegant entertaining and comfortable everyday living, the home showcases a dramatic two-story great room highlighted by an impressive 18-foot stone fireplace and expansive windows that fill the space with natural light. The OPEN-CONCEPT layout seamlessly connects the living, dining, and gourmet kitchen areas, with quartz countertops and a gas range with double ovens create the perfect culinary setting. Tailored for MAIN-LEVEL LIVING, the spacious primary suite offers a private retreat complete with a spa-inspired bath featuring a walk-in shower/steam room, jacuzzi tub, and oversized walk-in closet. The main floor also includes a flexible guest bedroom or office, a half bath, and an expansive laundry/mudroom adjoining the oversized three-car garage and workshop with custom cabinetry. A stunning curved open staircase leads to the upper level, where a second primary suite provides ideal MULTI-GENERATIONAL LIVING accommodations, accompanied by two additional bedrooms connected by a Jack-and-Jill bath. The FINISHED LOWER LEVEL significantly expands the home's living space with a large recreation room centered around an 11-foot stone fireplace, along with a custom bar, gaming area, bonus room or optional sixth bedroom, luxury full bath, and extensive storage and wine cellar space. OUTDOOR LIVING is equally exceptional, featuring a sprawling illuminated patio designed for year-round entertaining. The fully equipped outdoor kitchen includes a pizza oven, burners, sink, mini refrigerator, and adjoining firepit area. Thoughtful upgrades throughout - including a whole-house generator - complete this truly one-of-a-kind property. MOTIVATED SELLERS! BRING OFFERS!
COUNTRY LIVING MEETS ANNAPOLIS CONVENIENCE! Welcome to this unique and peaceful 1-acre retreat tucked away just minutes from Sandy Point State Park and offering easy access toward Annapolis, the Bay Bridge and beyond. Beautifully landscaped grounds create a private, resort-like setting with mature greenery, hardscape walkways, a newer Trex deck installed within the past year, and a beautiful brick patio, perfect for relaxing, entertaining or simply enjoying the outdoors. The home offers convenient main-level living with vaulted ceilings in the living and family rooms, wood flooring throughout much of the main living areas, and comfortable bedroom spaces. The kitchen features granite countertops, subway tile backsplash and ample cabinetry. A new well installed in January 2026 provides an added update, while the washer and dryer are less than two years old, the refrigerator was replaced in 2024, and the hot water heater was replaced in 2020. One of the property's standout features is the large newly asphalted driveway with room for 15+ vehicles, making this an excellent opportunity for buyers needing substantial parking for work vehicles, equipment, trailers, recreational vehicles or guests. The property also includes a separate office/studio structure with its own electrical panel, heat pump and efficiency kitchen ideal for a home office, creative space, workshop or additional flex space. Enjoy the outdoors with a fully fenced yard, established landscaping, storage shed, outdoor shower, garden areas and plenty of room to spread out. The former pool area adds to the property's unique potential and outdoor entertaining space. Pool is currently non-operational and conveys AS-IS. Wildlife and natural beauty surround this tranquil property, while nearby walking paths provide access toward the water and Sandy Point State Park is approximately two minutes away. If you're looking for privacy, space, flexibility and convenience in one property, this one is truly special!
Welcome to your private Annapolis retreat near the Severn River and bring your boat! Situated on a rare generous 1.4-acre lot, this quintessential renovated Cape Cod offers the perfect blend of privacy, modern comfort, and convenience. Being just steps to the water and bikeable to Downtown Annapolis, this property is an ideal commuter's oasis. Step inside to discover an inviting, open floor plan designed for effortless living and entertaining. The heart of the home is a gourmet kitchen featuring a 10' quartz island with ample seating and storage, double convection wall ovens and 5-burner induction cooktop, making it ideal for any home chef. The gorgeous marble bathrooms, recently updated in 2025, have a deep soaker tub and generous walk-in shower with wide marble bench. With 2,460 finished square feet, this Insteon smart house provides plenty of room for everyone, including a versatile, partially finished walkout basement with the option for 2 additional bedrooms which offers endless possibilities. The rare expansive outdoor space is truly the highlight of this property. Whether you are looking for room for a sports field, space for gardening, or just want a private yard that backs to trees with a waterview, this property delivers. Bring your boat, to moor at your personal mooring buoy just outside Manresa Pond, or store with recreational vehicles - with parking for up to 26, hosting family and friends is never an issue. This unique, 6 parcel water-oriented neighborhood offers easy access to the Severn River, Route 50, DC, Baltimore, and all the amenities of Annapolis while maintaining a peaceful, secluded atmosphere. Don't miss your chance to own this rare and expansive property in Annapolis.
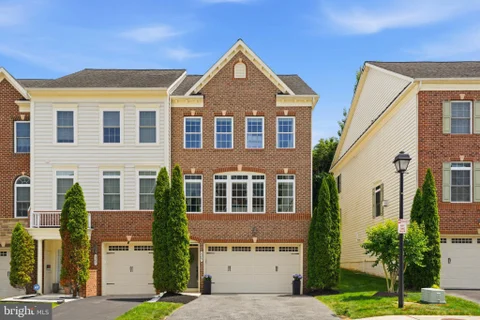
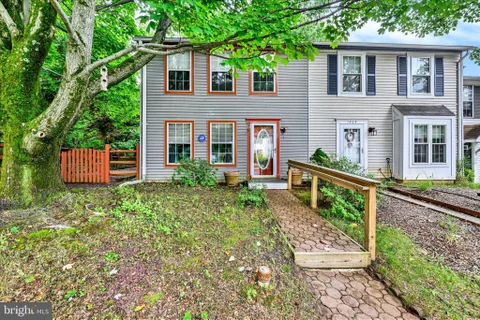
Reduced!!! Rarely available end-unit townhome in sought-after Whispering Woods! Brand New 50 yr architectural roof! This move-in ready 3 bedroom, 1.5 bath home offers privacy and charm surrounded by mature trees. Enjoy spacious living areas, and a fenced rear yard perfect for relaxing or entertaining. Private shed provides additional storage. Conveniently located near shopping, restaurants, parks, and major commuter routes with easy access to Downtown Annapolis, Route 50, and I-97.
Welcome to 785 Rolling View Drive If you've been waiting for a home that gives you space, outdoor living, community amenities, and access to the water without the waterfront price tag, this is it!!! 4-bedroom, 2.5-bath split foyer sits in one of the Broadneck Peninsula's most recognizable water-privileged communities. Off-street parking, covered front porch, and a comfortable layout designed for everyday living and entertaining. The main level features an open living room and dining room combination, with a separate kitchen equipped with stainless steel appliances, including a newer refrigerator, stove, microwave, and dishwasher. From the dining area, step outside onto the oversized deck - the perfect spot for summer gatherings, morning coffee, grilling, or simply enjoying the peaceful setting. Three bedrooms are located on the main level, including a primary bedroom with a walk-in shower, along with a full bath. The lower level includes a fourth bedroom, family/rec room with wood-burning fireplace, separate laundry room, half bath, and walkout access to the rear yard. The backyard offers a private, secluded feel backing to a ravine, creating a natural buffer and peaceful outdoor setting. Major updates include: newer roof, Central A/C, flooring and updates throughout (2026). Cape St. Claire. This isn't just a neighborhood - it's a lifestyle. Residents enjoy access to multiple community beaches, three marinas, boat ramps, parks, recreation facilities, piers, and countless ways to enjoy the water. Go boating, launch a kayak, spend the afternoon at the beach, fish from the pier, or simply enjoy everything this unique community has to offer. Shopping and restaurants are conveniently located within the community, while Annapolis is just a short drive away. Perfect for commuters; convenient access to Washington, D.C., Baltimore, and Fort Meade. Come see why 785 Rolling View Drive is more than just an affordable Annapolis home - it's an opportunity to live the Cape St. Claire lifestyle. Schedule a private showing today!!!
Welcome to Your Chesapeake Bay Lifestyle in Revell Downs! MOVE-IN READY * OWNED SOLAR PANELS * FULLY FURNISHED OPTION * BLUE RIBBON SCHOOLS * LARGE FENCED YARD * Welcome to this beautifully maintained 3 bedroom, 1.5 bathroom home nestled in the highly sought-after Revell Downs community and served by the acclaimed Blue Ribbon Broadneck School District. Offering the perfect combination of comfort, convenience, and incredible Chesapeake Bay lifestyle, this home is truly a rare opportunity! Step inside and discover a move-in-ready home with tasteful updates throughout, designed for comfortable everyday living while providing an inviting space for entertaining family and friends. The home is situated in a quiet, welcoming neighborhood while remaining just minutes from everything that makes the Annapolis area so desirable. One of the home's standout features is its seller-owned solar panel system, which will convey to the buyer and comes with a warranty through 2042. Enjoy the long-term benefit of dramatically reduced utility expenses while owning a valuable energy-efficient feature! See the July utility invoice in the Documents section to appreciate the extremely low utility costs firsthand! Step outside to a large, fully fenced rear yard featuring a huge newer concrete patio, creating an ideal setting for summer gatherings, barbecues, outdoor dining or simply relaxing with friends and family. Even better, the backyard offers direct access to a tot lot, providing an added convenience for families with young children. Location is everything - and this home delivers! You'll be just minutes from waterfront parks, marinas, shopping, dining, Sandy Point, and historic downtown Annapolis. Enjoy boating, beaches, waterfront sunsets, outdoor recreation, and the charm of one of Maryland's most sought after areas. For commuters, the location also provides convenient access to Baltimore and Washington, DC, making it possible to enjoy a peaceful suburban lifestyle without sacrificing accessibility to major employment centers. The current owner is also willing to sell the existing furnishings to the prospective buyer for a nominal price, providing an incredible opportunity for someone looking for an convenient, nearly turnkey move. DON'T wait - homes offering this combination of location, owned solar, outdoor space, schools, and convenience don't come along often. Schedule your showing today before this one is gone!
Welcome to this beautifully designed 2-bedroom, 2-bath condo in the highly desirable, 55+, active community of Four Seasons at St. Margaret's! Featuring a spacious open floor plan, this home offers comfortable one-level living with a seamless flow between the living room, dining area, kitchen and balcony - perfect for everyday living and entertaining. The inviting living area with LVP flooring, provides plenty of natural light and lovely views of the surrounding trees, while the well-appointed kitchen offers ample white cabinetry and solid surface counter space. The bright and sunny primary suite features a private bath with double sinks and separate tub and shower. A huge walk in closet completes the space. The second bedroom has 2 large windows and a spacious closet, providing flexibility for guests, an office, or hobbies. Amenities abound here with so many things to enjoy! Relax in the pool on a hot Summer day or enjoy the surrounding, well lit walking paths any time of year. Enjoy all the beautiful clubhouse has to offer with a lounge and party room with kitchen, state of the art fitness center, library, and game and billiards rooms. All of this in a secure, elevator building, new HVAC in 2023, water heater in 2021, and an appliance credit of $2,000 offered by the seller. Whether you're looking for a peaceful place to call home or a low-maintenance retreat close to everything, this condo offers an excellent combination of comfort, convenience, and location. Come see all this wonderful home has to offer!
BRIGHT MLS - All information, regardless of source, should be verified by personal inspection by and/or with the appropriate professional(s). The information is not guaranteed. Measurements are solely for the purpose of marketing, may not be exact, and should not be relied upon for loan, valuation, or other purposes.
How may I help you?
Get property information, schedule a showing or find an agent