




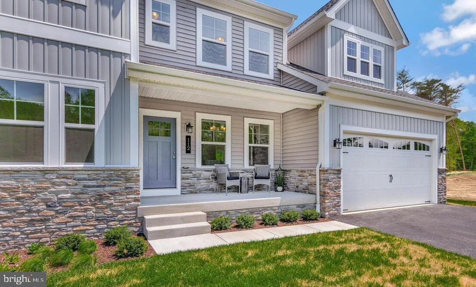
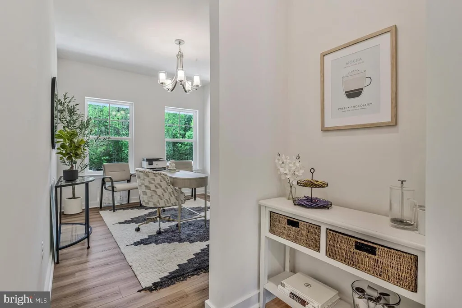

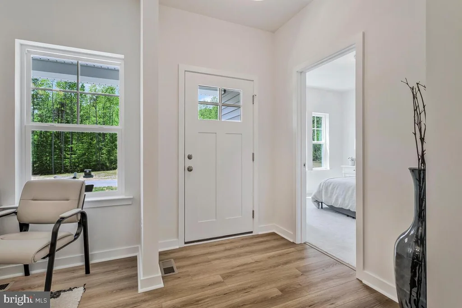
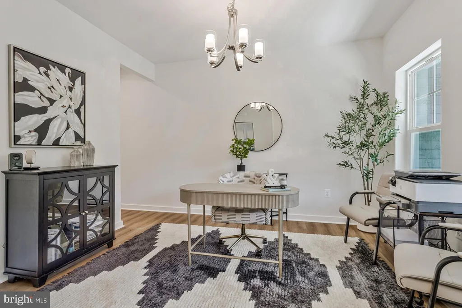


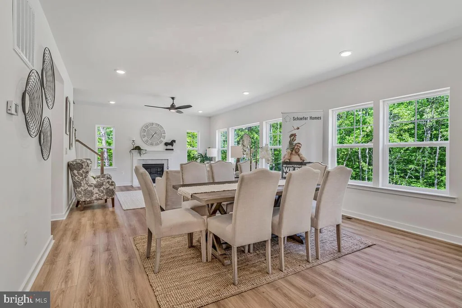
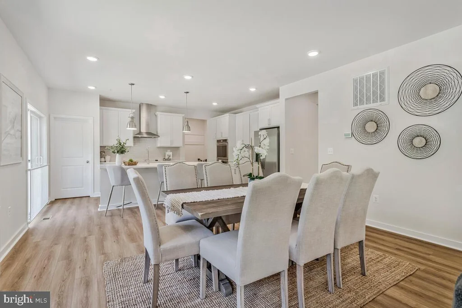

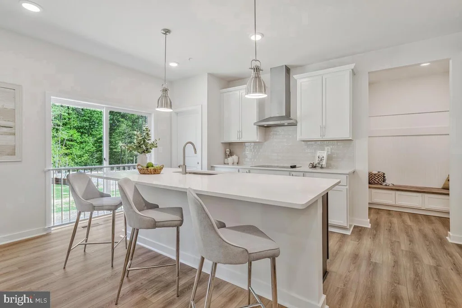
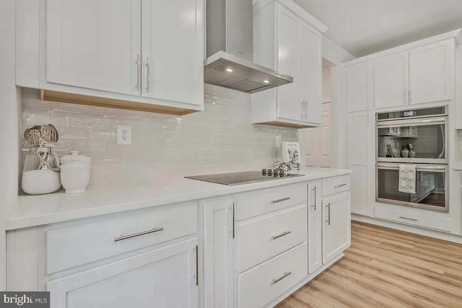
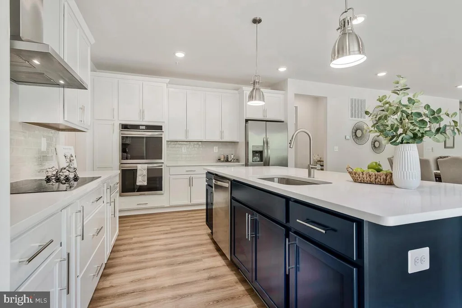
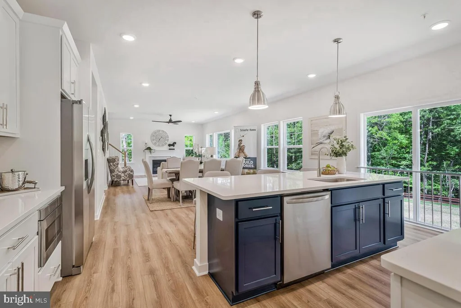

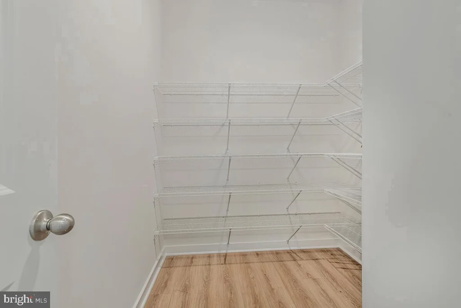
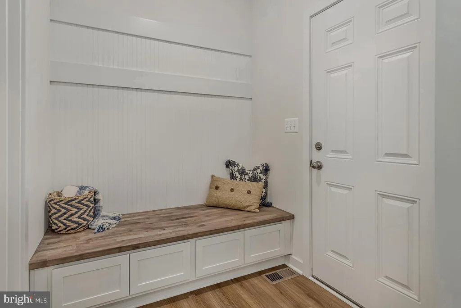


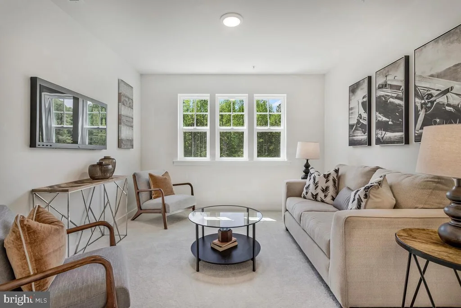
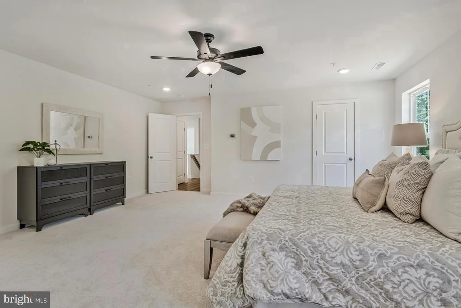

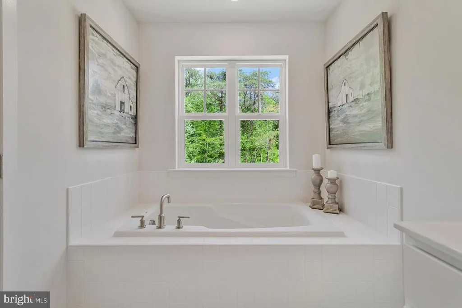
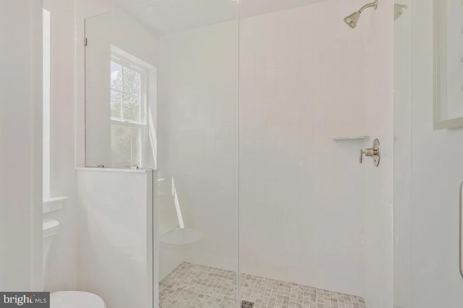
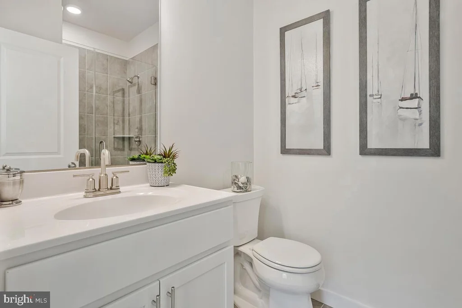


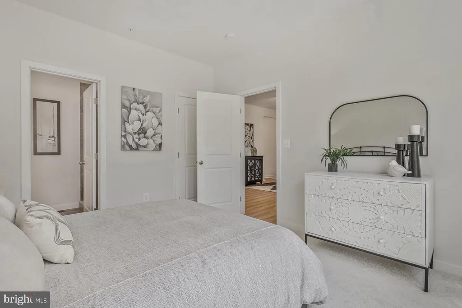


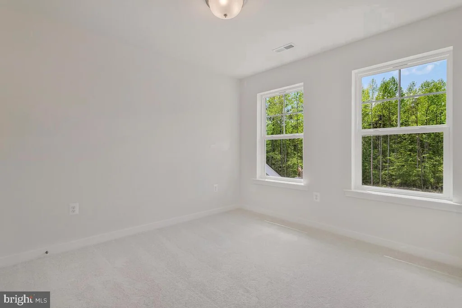
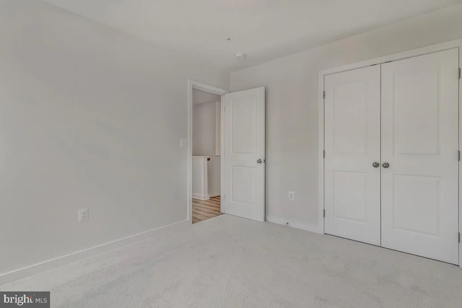


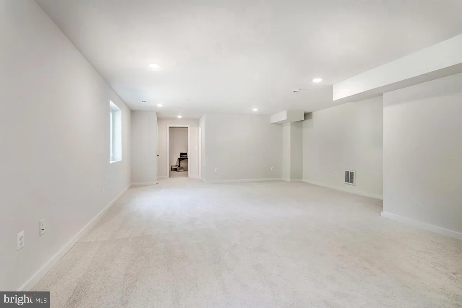
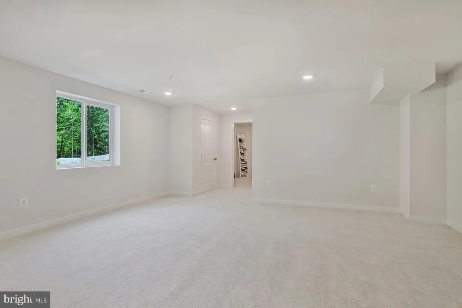

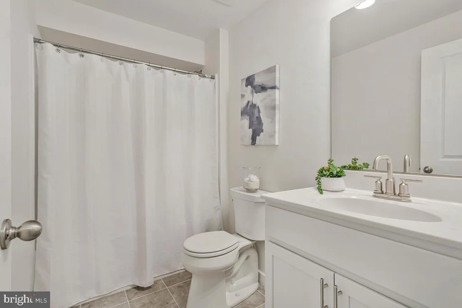
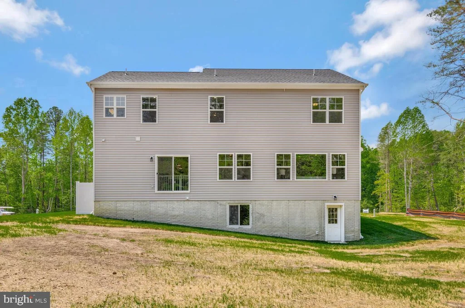
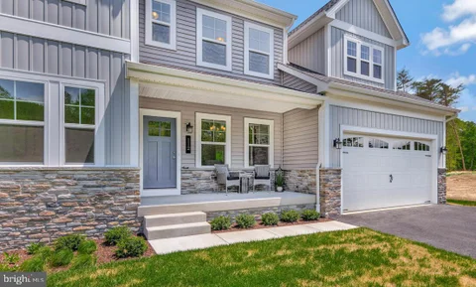
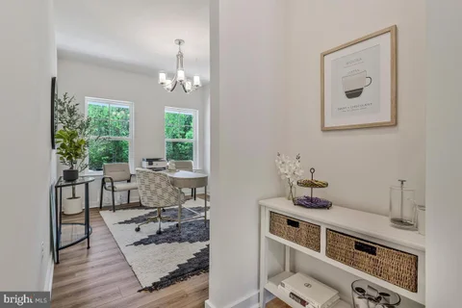

Construction starting soon - Act now to build your dream home!! The Adams floor plan, a timeless, classic design by Schaefer Homes, blends modern comfort and thoughtful design for everyday living and effortless entertaining. This stunning home is waiting to be personalized just for you! The open-concept layout seamlessly connects the kitchen, dining area, and great room, creating a natural flow that perfectly suits today's lifestyle. At the heart of the home, the kitchen shines with a spacious center island ideal for casual seating and conversation, complemented by a walk-in pantry, elegant 42" cabinetry, and stylish brushed-nickel finishes that offer the perfect blend of function and timeless appeal. Nine-foot ceilings and recessed lighting throughout enhance the bright, airy feel, while the main living spaces flow effortlessly together - ideal for both lively gatherings and relaxed evenings at home. Retreat to the serene primary suite, thoughtfully designed as a true sanctuary. Indulge in the luxury of a soaking tub perfect for unwinding at the end of the day, all within a layout that balances comfort, elegance, and privacy. The unfinished basement with rough-in plumbing opens the door to endless possibilities - whether you envision a home gym, media room, game space, or private guest retreat, this flexible space is ready to grow and evolve right along with you. The Adams floor plan is more than a home - it's a canvas designed to adapt beautifully to the way you live. Schedule your appointment today and start building the home you've always imagined!
MDPG2219494
Single Family, Cape Cod
4
PRINCE GEORGES
2 Full/1 Half
2026
0.34
Acres
Public Water
Public Sewer
Loading...
Loading...
 Arrows indicate 90 day trend
Loading...
Estimated Payment:
| Principle & Interest | |
|---|---|
| Taxes | |
| Insurance |


